Welcome to this beautifully updated 4-bedroom, 3.5-bath home offering over 3,300 sq. ft. on a quiet cul-de-sac in the highly desirable Gray’s Creek School District—with NO HOA! RARE 2.25% ASSUMABLE VA LOAN FOR QUALIFIED BUYERS!
Designed for both comfortable everyday living and effortless entertaining, this home features a first-floor owner’s suite, an open-concept floor plan, a spacious family room with surround sound, and a beautifully updated kitchen with granite countertops, freshly painted cabinets (2025), and fingerprint-resistant stainless-steel appliances (2025).
The spacious owner’s suite offers a renovated walk-in shower, while upstairs you’ll find three generously sized bedrooms, a large bonus loft perfect for a media room, home office, or playroom, and a huge walk-in attic providing exceptional storage.
Recent updates include Luxury Vinyl Plank flooring (2025), new carpet (2024), new garage door and opener (2023), and a storm door, making this home truly move-in ready.
Outside, enjoy your private backyard retreat featuring a screened porch, deck, fire pit, stamped concrete curbing, storage shed, and a third driveway with dedicated RV parking—a rare feature that’s hard to find!
Conveniently located just minutes from Fort Bragg, Cape Fear Valley Medical Center, I-95, downtown Fayetteville, shopping, dining, the Crown Complex, Fayetteville Regional Airport, and Hope Mills Lake, where you can enjoy kayaking, fishing, swimming, and scenic walking trails.
Homes offering this much space, recent updates, NO HOA, RV parking, and a 2.25% assumable VA loan are hard to find. Schedule your private showing today before this exceptional home is gone!
Pending
$420,000
5129 Carson Allen Rd, Hope Mills, NC 28348
4beds
3,374sqft
Single Family Residence
Built in 2015
-- sqft lot
$418,800 Zestimate®
$124/sqft
$-- HOA
What's special
Quiet cul-de-sacScreened porchLuxury vinyl plank flooringFingerprint-resistant stainless-steel appliancesStorage shedOpen-concept floor planNew carpet
- 66 days
- 66
- 0
Zillow last checked:
Listing updated:
Listed by:
QUIOMY ANTONIO,
COLDWELL BANKER ADVANTAGE - YADKIN ROAD
Source: LPRMLS,MLS#: 765628 Originating MLS: Longleaf Pine Realtors
Originating MLS: Longleaf Pine RealtorsFacts & features
Interior
Bedrooms & bathrooms
- Bedrooms: 4
- Bathrooms: 4
- Full bathrooms: 3
- 1/2 bathrooms: 1
Heating
- Heat Pump
Cooling
- Central Air
Appliances
- Included: Dishwasher, Disposal, Microwave, Range, Refrigerator
- Laundry: Main Level, In Unit
Features
- Tray Ceiling(s), Ceiling Fan(s), Coffered Ceiling(s), Separate/Formal Dining Room, Double Vanity, Entrance Foyer, Granite Counters, Garden Tub/Roman Tub, Kitchen Island, Primary Downstairs, Separate Shower, Walk-In Closet(s), Window Treatments
- Flooring: Carpet, Luxury Vinyl Plank, Tile
- Doors: Storm Door(s)
- Windows: Blinds
- Basement: None
- Number of fireplaces: 1
- Fireplace features: Gas, Vented
Interior area
- Total interior livable area: 3,374 sqft
Property
Parking
- Total spaces: 2
- Parking features: Attached, Garage
- Attached garage spaces: 2
Features
- Levels: Two
- Stories: 2
- Patio & porch: Deck, Front Porch, Porch, Screened
- Exterior features: Deck, Fence, Porch, Propane Tank - Leased, Storage, Shed
- Fencing: Yard Fenced
Lot
- Features: 1/4 to 1/2 Acre Lot, Cul-De-Sac
Details
- Additional structures: Shed(s)
- Parcel number: 0422898127
- Special conditions: Conservatorship,Standard
Construction
Type & style
- Home type: SingleFamily
- Architectural style: Two Story
- Property subtype: Single Family Residence
Materials
- Vinyl Siding
Condition
- Good Condition
- New construction: No
- Year built: 2015
Utilities & green energy
- Electric: 220 Volts
- Sewer: Public Sewer
- Water: Public
Community & HOA
Community
- Features: Gutter(s)
- Security: Security System, Smoke Detector(s)
- Subdivision: Cameron Creek
HOA
- Has HOA: No
Location
- Region: Hope Mills
Financial & listing details
- Price per square foot: $124/sqft
- Tax assessed value: $455,600
- Annual tax amount: $3,000
- Date on market: 7/8/2026
- Cumulative days on market: 172 days
- Listing terms: Cash,New Loan
- Inclusions: Refrigerator, screened porch TV, both sheds, surround sound system and receiver, cameras
- Exclusions: None
- Ownership: More than a year
- Road surface type: Paved
Estimated market value
$418,800
$398,000 - $440,000
$2,673/mo
Price history
| Date | Event | Price |
|---|---|---|
| 9/5/2026 | Listed for sale | $420,000$124/sqft |
Source:  Coldwell Banker Advantage #765628 Report a problem Coldwell Banker Advantage #765628 Report a problem | ||
| 7/27/2026 | Pending sale | $420,000$124/sqft |
Source:  LPRMLS #765628 Report a problem LPRMLS #765628 Report a problem | ||
| 7/8/2026 | Listed for sale | $420,000-2.3%$124/sqft |
Source: LPRMLS #765628 Report a problem | ||
| 6/30/2026 | Listing removed | $429,900$127/sqft |
Source: LPRMLS #762834 Report a problem | ||
| 5/30/2026 | Price change | $429,900-2.3%$127/sqft |
Source: LPRMLS #762834 Report a problem | ||
| 5/18/2026 | Listed for sale | $439,900$130/sqft |
Source: LPRMLS #762834 Report a problem | ||
| 5/18/2026 | Listing removed | $439,900$130/sqft |
Source: LPRMLS #758626 Report a problem | ||
| 4/29/2026 | Price change | $439,900-2.2%$130/sqft |
Source: LPRMLS #758626 Report a problem | ||
| 3/11/2026 | Listed for sale | $449,900+41%$133/sqft |
Source: LPRMLS #758626 Report a problem | ||
| 11/4/2020 | Sold | $319,000-0.2%$95/sqft |
Source: LPRMLS #642964 Report a problem | ||
| 10/9/2020 | Pending sale | $319,700$95/sqft |
Source: COLDWELL BANKER ADVANTAGE - FAYETTEVILLE #642964 Report a problem | ||
| 9/28/2020 | Listed for sale | $319,700+20.6%$95/sqft |
Source: COLDWELL BANKER ADVANTAGE - FAYETTEVILLE #642964 Report a problem | ||
| 8/5/2016 | Sold | $265,000-1.8%$79/sqft |
Source: LPRMLS #455146 Report a problem | ||
| 5/25/2016 | Price change | $269,900-2.9%$80/sqft |
Source: Coldwell Banker Advantage #455146 Report a problem | ||
| 12/4/2015 | Listed for sale | $277,900$82/sqft |
Source: COLDWELL BANKER ADVANTAGE - FAYETTEVILLE #455146 Report a problem | ||
Public tax history
| Year | Property taxes | Tax assessment |
|---|---|---|
| 2025 | $3,000 +17% | $455,600 +57.9% |
| 2024 | $2,564 +1.7% | $288,600 +0.2% |
| 2023 | $2,520 +1.5% | $287,900 |
| 2022 | $2,483 | $287,900 |
| 2021 | $2,483 | $287,900 -5.2% |
| 2020 | -- | $303,714 +5.5% |
| 2019 | $2,932 +3.8% | $287,900 |
| 2018 | $2,824 | $287,900 |
| 2017 | $2,824 +19.9% | $287,900 +12.6% |
| 2016 | $2,356 +770.3% | $255,773 +752.6% |
| 2015 | $271 | $30,000 |
| 2014 | $271 | $30,000 |
Find assessor info on the county website
Monthly payment
Est. payment
Payment breakdown
Explore the cost of this home by adjusting the details. Changes won't be saved.Climate risks
Neighborhood: 28348
Nearby schools
Schools provided by the listing agent
- Middle: Grays Creek Middle School
- High: Grays Creek Senior High
Source: LPRMLS. This data may not be complete. We recommend contacting the local school district to confirm school assignments for this home.
- $409,7004 bd3 ba2.9k sqft5133 Carson Allen Rd, Hope Mills, NC 28348Off Market
- $423,7005 bd3 ba3.2k sqft5125 Carson Allen Rd, Hope Mills, NC 28348Off Market
- $264,3004 bd2 ba1.6k sqft911 Screech Owl Dr, Hope Mills, NC 28348Off Market
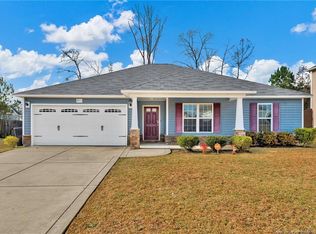
- $297,9004 bd3 ba2k sqft907 Screech Owl Dr, Hope Mills, NC 28348Off Market
Similar homes
- $409,9004 bd3 ba2.7k sqft5142 Paul Peel Pl, Hope Mills, NC 28348For Sale
 MLS ID #763365, JAMI NANCE, EXP REALTY LLC. LPRMLS
 - $400,0005 bd3 ba3.2k sqft5720 Gentleman Dr, Hope Mills, NC 28348For Sale
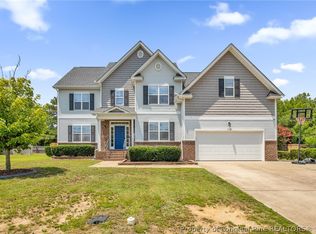 MLS ID #766267, CHAUNTAY GREEN, MANIFEST REAL ESTATE SERVICES, LLC.. LPRMLS
 - $429,0005 bd4 ba3.4k sqft6613 Planters Row Dr, Hope Mills, NC 28348For Sale
 MLS ID #765212, MAGNOLIA SOUTHERN HOMES, KELLER WILLIAMS REALTY (FAYETTEVILLE). LPRMLS
 - $489,0005 bd4 ba3.5k sqft302 Otley Ct, Hope Mills, NC 28348For Sale
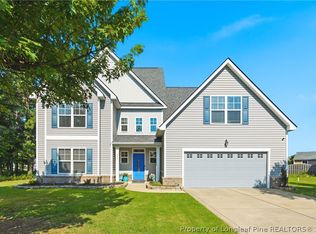 MLS ID #766606, GRAY HERNANDEZ, ERA STROTHER REAL ESTATE. LPRMLS
