Welcome to this beautifully updated Cape Cod in Glen Allen, boasting four bedrooms and two full baths! The showstopping kitchen featuring pristine white cabinets, granite counters, and built-in wine storage opens to a spacious family room with a vaulted ceiling and a cozy gas fireplace. Enjoy seamless indoor-outdoor living with glass sliding doors that lead to a maintenance-free composite deck overlooking a fully fenced rear yard. The versatile Cape layout includes two bedrooms and a bath on the first floor and two more bedrooms and a bath on the second allowing for flexible primary bedroom options. The first room you enter can easily transform into a formal living room, dining room, office, or rec room. With a newly paved driveway in 2023 and fresh paint throughout most of the interior, this charming home is ready to welcome you!
Sold for $402,000
$402,000
5129 Chelsea Brook Ln, Glen Allen, VA 23060
4beds
1,631sqft
Single Family Residence
Built in 1992
9,587 Square Feet Lot
$448,100 Zestimate®
$246/sqft
$2,651 Estimated rent
Home value
$448,100
$426,000 - $471,000
$2,651/mo
Zestimate® history
Owner options
List your home for rent
$2,651/mo
Rent Zestimate®
Find your next renter with Zillow Rental Manager. Plus, with online applications, you can quickly screen prospective tenants – for free.
$2,651/mo
Rent Zestimate®
Refinance and save
$2,412/mo
Est. payment
Refinancing to a lower rate could help reduce your monthly payments and save thousands over the life of the loan.
$2,412/mo
Est. payment
Explore your selling options
Work with a Zillow partner agent
Leverage their expertise and Zillow's premium Showcase listings to get your home seen by more buyers.
Get startedList with your own agent
Get your home in front of millions of buyers by listing it on Zillow.
Learn how to do itSell it yourself
Take full control of how buyers see your home on Zillow by listing For Sale by Owner (FSBO).
List your homeWhat's special
Zillow last checked:
Listing updated:
Listed by:
Thomas Rose info@srmfre.com,
Shaheen Ruth Martin & Fonville,
Brittney Rose 804-516-7253,
Shaheen Ruth Martin & Fonville
Bought with:
Rick Stockel, 0225041405
Neumann & Dunn Real Estate
Source: CVRMLS,MLS#: 2419236 Originating MLS: Central Virginia Regional MLS
Originating MLS: Central Virginia Regional MLSFacts & features
Interior
Bedrooms & bathrooms
- Bedrooms: 4
- Bathrooms: 2
- Full bathrooms: 2
Primary bedroom
- Level: First
- Dimensions: 0 x 0
Bedroom 2
- Level: First
- Dimensions: 0 x 0
Bedroom 3
- Level: Second
- Dimensions: 0 x 0
Bedroom 4
- Level: Second
- Dimensions: 0 x 0
Additional room
- Description: Office or Dining Room
- Level: First
- Dimensions: 0 x 0
Family room
- Description: Vaulted ceiling, Gas Fireplace
- Level: First
- Dimensions: 0 x 0
Other
- Description: Tub & Shower
- Level: First
Other
- Description: Tub & Shower
- Level: Second
Kitchen
- Description: Renovated, eat-in, open to family room
- Level: First
- Dimensions: 0 x 0
Laundry
- Level: First
- Dimensions: 0 x 0
Heating
- Forced Air, Natural Gas
Cooling
- Central Air
Appliances
- Included: Gas Water Heater
Features
- Bedroom on Main Level, Cathedral Ceiling(s), Fireplace, Granite Counters, High Ceilings
- Flooring: Carpet, Vinyl
- Basement: Crawl Space
- Attic: Access Only
- Number of fireplaces: 1
- Fireplace features: Gas
Interior area
- Total interior livable area: 1,631 sqft
- Finished area above ground: 1,631
Property
Parking
- Parking features: Driveway, Off Street, Paved
- Has uncovered spaces: Yes
Features
- Levels: One and One Half
- Stories: 1.5
- Patio & porch: Deck
- Exterior features: Deck, Paved Driveway
- Pool features: None
- Fencing: Back Yard,Fenced
Lot
- Size: 9,587 Square Feet
Details
- Parcel number: 7577661771
- Zoning description: R3
Construction
Type & style
- Home type: SingleFamily
- Architectural style: Cape Cod
- Property subtype: Single Family Residence
Materials
- Drywall, Frame, Vinyl Siding
- Roof: Composition
Condition
- Resale
- New construction: No
- Year built: 1992
Utilities & green energy
- Sewer: Public Sewer
- Water: Public
Community & HOA
Community
- Subdivision: Crystal Creek
Location
- Region: Glen Allen
Financial & listing details
- Price per square foot: $246/sqft
- Tax assessed value: $355,300
- Annual tax amount: $2,793
- Date on market: 1/16/2026
- Ownership: Individuals
- Ownership type: Sole Proprietor
Price history
| Date | Event | Price |
|---|---|---|
| 8/29/2024 | Sold | $402,000+3.3%$246/sqft |
Source:  CVRMLS #2419236 Report a problem CVRMLS #2419236 Report a problem | ||
| 7/28/2024 | Pending sale | $389,000$239/sqft |
Source: CVRMLS #2419236 Report a problem | ||
| 7/24/2024 | Listed for sale | $389,000+45.7%$239/sqft |
Source: CVRMLS #2419236 Report a problem | ||
| 12/20/2017 | Sold | $267,000+0.8%$164/sqft |
Source: CVRMLS #1736536 Report a problem | ||
| 10/26/2017 | Listed for sale | $265,000+20.5%$162/sqft |
Source: Neumann & Dunn Real Estate #1736536 Report a problem | ||
| 5/13/2015 | Sold | $220,000+22.6%$135/sqft |
Source: CVRMLS #1508925 Report a problem | ||
| 5/27/2004 | Sold | $179,500$110/sqft |
Source: Public Record Report a problem | ||
Public tax history
| Year | Property taxes | Tax assessment |
|---|---|---|
| 2025 | $3,311 +9.6% | $398,900 +12.3% |
| 2024 | $3,020 +8.1% | $355,300 +8.1% |
| 2023 | $2,793 +12.9% | $328,600 +12.9% |
| 2022 | $2,474 +5.5% | $291,000 +8% |
| 2021 | $2,344 +3.6% | $269,400 |
| 2020 | $2,262 +6% | $269,400 +3.6% |
| 2019 | $2,133 | $260,000 +6% |
| 2018 | $2,133 +117.6% | $245,200 +8.8% |
| 2017 | $980 -47.2% | $225,400 +5.6% |
| 2016 | $1,857 | $213,400 |
| 2015 | $1,857 | $213,400 |
| 2014 | $1,857 | $213,400 +15.1% |
| 2013 | -- | $185,400 |
| 2012 | -- | $185,400 -6.9% |
| 2011 | -- | $199,100 |
| 2010 | -- | $199,100 -9.4% |
| 2009 | -- | $219,700 |
| 2008 | -- | -- |
| 2006 | -- | -- |
| 2005 | -- | -- |
| 2004 | -- | -- |
| 2003 | -- | -- |
| 2002 | -- | -- |
| 2001 | -- | $120,600 +5% |
| 2000 | -- | $114,900 |
Find assessor info on the county website
Neighborhood: 23060
Nearby homes
- $413,1003 bd2 ba1.5k sqft5133 Chelsea Brook Ln, Glen Allen, VA 23060Off Market
- $418,3003 bd3 ba1.6k sqft5125 Chelsea Brook Ln, Glen Allen, VA 23060Off Market
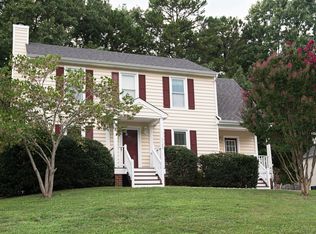
- $504,8004 bd2 ba2k sqft9501 Southmill Dr, Glen Allen, VA 23060Off Market

- $453,5004 bd2 ba1.7k sqft5121 Chelsea Brook Ln, Glen Allen, VA 23060Off Market

- $427,7003 bd2 ba1.7k sqft5137 Chelsea Brook Ln, Glen Allen, VA 23060Off Market
- $463,0003 bd2 ba1.6k sqft9500 Southmill Dr, Glen Allen, VA 23060Off Market
- $441,6003 bd3 ba1.6k sqft5128 Chelsea Brook Ln, Glen Allen, VA 23060Off Market
- $423,3003 bd2 ba1.5k sqft5124 Chelsea Brook Ln, Glen Allen, VA 23060Off Market
Nearby schools
GreatSchools rating
- 8/10Springfield Park Elementary SchoolGrades: PK-5Distance: 0.8 mi
- 7/10Holman Middle SchoolGrades: 6-8Distance: 2.7 mi
- 7/10Glen Allen High SchoolGrades: 9-12Distance: 1 mi
Schools provided by the listing agent
- Elementary: Springfield Park
- Middle: Holman
- High: Glen Allen
Source: CVRMLS. This data may not be complete. We recommend contacting the local school district to confirm school assignments for this home.
Get a cash offer in 3 minutes
Find out how much your home could sell for in as little as 3 minutes with a no-obligation cash offer.
Estimated market value
$448,100
Get a cash offer in 3 minutes
Find out how much your home could sell for in as little as 3 minutes with a no-obligation cash offer.
Estimated market value
$448,100
- Virginia
- Henrico County
- Glen Allen
- 23060
- 5129 Chelsea Brook Ln
Nearby cities
Nearby neighborhoods
Nearby zip codes
Other Glen Allen Topics
