Skip main navigation
For sale
  • Price cut: $395K (6/8)
    $4,200,000

    5129 E BERYL Avenue, Paradise Valley, AZ 85253

    6beds
    7,225sqft
    : 
    Loading
    Get pre-qualified
    Single Family Residence
    Built in 1978
    0.98 Acres Lot
    $-- Zestimate®
    $581/sqft
    $-- HOA

    What's special

    Cozy fireplace sitting areaGenerous living spacesGrand-scale livingLuxurious main-level primary suiteCustom built-insFull wet barResort-inspired outdoor living
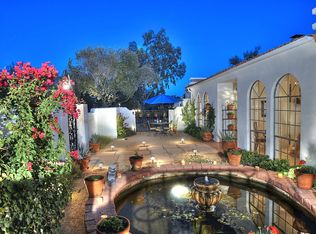
    On nearly an acre in the heart of prestigious Paradise Valley, this timeless Mediterranean estate with the iconic Camelback Mountain in close proximity offers exceptional privacy, grand-scale living, and an unparalleled lifestyle just minutes from world-class golf, luxury resorts, fine dining, and premier shopping. Spanning 7,225 square feet, the residence is designed for both elegant entertaining and comfortable everyday living. Expansive gathering spaces flow seamlessly to resort-inspired outdoor living, where a heated saltwater pool and spa, cooling mist system, and a fully equipped outdoor kitchen create the perfect setting for entertaining while enjoying breathtaking Arizona sunsets and Camelback Mountain. The private upstairs guest retreat offers exceptional flexibility featuring... custom built-ins, a full wet bar, refrigerator, and private bath--ideal for extended guests, multi-generational living, a game room, or executive entertaining. The luxurious main-level primary suite is a private sanctuary with a cozy fireplace sitting area, dual spa-inspired bathrooms, and separate walk-in closets, creating a peaceful retreat within the home. A versatile office or bonus room (currently converted from the fourth garage bay) offers endless possibilities as a home office, fitness studio, media room, or creative space, with the option to restore the additional garage bay if desired. Blending timeless architecture, generous living spaces, resort-style amenities, beautiful Camelback Mountain and one of Paradise Valley's most sought-after locations, this exceptional estate offers a rare opportunity to experience luxury living at its finest.
    47 days
    |
    619
    |
    34
    |

    Zillow last checked:

    Listing updated:

    Listed by:

    May Yaacoub 480-567-5423,

    Coldwell Banker Realty,

    LeeAnn McIntosh 480-861-1861,

    Coldwell Banker Realty

    Source: ARMLS,MLS#: 7031692MLS Logo

    Loading...

      Facts & features

      Interior

      Bedrooms & bathrooms
      • Bedrooms: 6
      • Bathrooms: 8
      • Full bathrooms: 6
      • 1/2 bathrooms: 2
      Heating
      • Zoned, Mini Split, Electric
      Cooling
      • Central Air, Ceiling Fan(s), Mini Split
      Appliances
      • Included: Dryer, Washer, Water Softener Owned, Reverse Osmosis, Refrigerator, Built-in Microwave, Dishwasher, Disposal, Electric Range, Electric Oven, Electric Cooktop, Built-In Electric Oven
      • Laundry: Inside
      Features
      • Pantry, High Speed Internet, Granite Counters, Double Vanity, Master Downstairs, Eat-in Kitchen, 9+ Flat Ceilings, Vaulted Ceiling(s), Wet Bar, Kitchen Island, Separate Shwr & Tub
      • Flooring: Carpet, Tile, Wood
      • Windows: Skylight(s), Double Pane Windows
      • Has basement: No
      • Number of fireplaces: 5
      • Fireplace features: Wood Burning, Double Sided, Exterior Fireplace, Family Room, Living Room, Master Bedroom
      Interior area
      • Total structure area: 7,225
      • Total interior livable area: 7,225 sqft

      Property

      Parking
      • Total spaces: 8
      • Parking features: Attached, RV Gate, Garage Door Opener, Circular Driveway, Attch'd Gar Cabinets
      • Attached garage spaces: 3
      • Uncovered spaces: 5
      Features
      • Stories: 2
      • Patio & porch: Covered Deck, Patio
      • Exterior features: Misting System, Storage, Built-in Barbecue
      • Has private pool: Yes
      • Pool features: Outdoor Pool, Heated
      • Has spa: Yes
      • Spa features: Heated, Private, Bath
      • Fencing: Perimeter,Back Yard,Block,Concrete Panel
      • Has view: Yes
      • View description: Mountain(s)
      • Waterfront features: Wash
      Lot
      • Size: 0.98 Acres
      • Features: North/South Exposure, Desert Back, Desert Front, Gravel/Stone Front, Grass Back, Auto Timer H2O Back, Irrigation Front, Irrigation Back
      Details
      • Additional structures: Shed(s), Gazebo
      • Parcel number: 16806045
      • Other equipment: Intercom

      Construction

      Type & style
      • Home type: SingleFamily
      • Architectural style: Santa Barbara/Tuscan
      • Property subtype: Single Family Residence
      Materials
      • Synthetic Stucco, Stucco, Block
      • Foundation: Slab, Pillar/Post/Pier, Concrete Perimeter, Block
      • Roof: Tile,Built-Up,Foam
      Condition
      • Year built: 1978

      Utilities & green energy

      • Sewer: Public Sewer
      • Water: Private Well, City Water

      Community & HOA

      Community
      • Features: Golf
      • Subdivision: CUTAIAS ACRES
      HOA
      • Has HOA: No
      • Services included: No Fees, Other (See Remarks)
      Location
      • Region: Paradise Valley

      Financial & listing details

      • Price per square foot: $581/sqft
      • Tax assessed value: $2,558,800
      • Annual tax amount: $8,632
      • Date on market: 5/21/2026
      • Cumulative days on market: 48 days
      • Listing terms: Cash,Conventional
      • Ownership: Fee Simple
      • Road surface type: Asphalt

        Estimated market value

        Not available

        Estimated sales range

        Not available

        Not available

        Price history

        DateEventPrice
        6/8/2026Price change$4,200,000-8.6%$581/sqft
        Source: ARMLS #7031692 Report a problem
        5/21/2026Listed for sale$4,595,000$636/sqft
        Source: ARMLS #7031692 Report a problem

        Public tax history

        YearProperty taxesTax assessment
        2025$8,557 +4.9%$255,880 +9.8%
        2024$8,153 +1.5%$233,100 +71.2%
        2023$8,035 +3.7%$136,159 -8.3%
        2022$7,749 -13.3%$148,450 +20.2%
        2021$8,932 +3.8%$123,500 -4.5%
        2020$8,603 +4.1%$129,310 +3.3%
        2019$8,261 $125,120 -5.8%
        2018$8,261 +4.4%$132,850 -1.7%
        2017$7,913 +8.3%$135,100 +8%
        2016$7,308 +1.6%$125,130
        2015$7,195 $125,130 +20.5%
        2014-- $103,820 +20.4%
        2013-- $86,250
        2012-- $86,250 -9.5%
        2011-- $95,350 -23.2%
        2010-- $124,130 -26%
        2009-- $167,760 +36.7%
        2008-- $122,750 +25%
        2007-- $98,200 +33.6%
        2006-- $73,500
        2005-- $73,500 +2.9%
        2004-- $71,400
        2003-- $71,400 +22.6%
        2002-- $58,250

        Find assessor info on the county website

        Monthly payment

        Est. payment

        Payment breakdown

        Explore the cost of this home by adjusting the details. Changes won't be saved.
        All calculations are estimates and provided by Zillow, Inc. for informational purposes only. Actual amounts may vary.
        HOA fees may include property taxes on listings classified as Co-Ops. Contact the listing agent and/or owner for fee details.
        Mortgage interest rates are dependent on a number of factors, including credit score, down payment, and repayment length. Interest rate data provided by Zillow Group Marketplace, Inc. as of 1/1/1970 from various mortgage lenders with which we have lead or other similar arrangements; the Estimated Payment is an average of those rates.
        See how much you could borrow to make a competitive offer.

        Climate risks

        Neighborhood: 85253

        Getting around

        33 / 100
        Car-Dependent
        74 / 100
        Very Bikeable

        Nearby schools

        GreatSchools rating
        Schools provided by the listing agent
        • Elementary: Cherokee Elementary School
        • Middle: Cocopah Middle School
        • High: Chaparral High School
        • District: Scottsdale Unified District

        Source: ARMLS. This data may not be complete. We recommend contacting the local school district to confirm school assignments for this home.

        A local agent can set up tours, give advice and negotiate with sellers.

        Browse local experts

        Similar homes

        Skip to the end of the carouselSkip to the beginning of the carousel