Welcome to 5129 Gargasz Drive in Lorain, where comfort and style come together in this stunning home located within the desirable Amherst School District. This spacious residence boasts four bedrooms and three and a half bathrooms, offering nearly 2,500 square feet of well-designed living space. The finished basement is a standout feature, spanning over 1,000 square feet and including a full bathroom, a second kitchen area, a convenient laundry room, and a versatile bonus room perfect for extra storage or recreation. Situated on a meticulously landscaped lot of nearly one-third of an acre, the backyard is an entertainer?s dream with a three-tier deck, including a fully covered second level, an above-ground heated pool with a newer heater and pool cover, and built-in storage on the deck. Additional amenities include a shed for yard equipment, all appliances staying with the home, and recent updates such as a new driveway in 2014, a new sidewalk in 2024, a roof and water heater replaced in 2021, and a new sump pump installed in 2023. The first and second-floor bathrooms have been completely updated within the last eight years, and the cozy wood-burning fireplace adds a touch of warmth to this inviting home. With every detail thoughtfully attended to, ALL YOU HAVE TO DO IS MOVE IN!!!
Closed
$299,900
5129 Gargasz Dr, Lorain, OH 44053
4beds
3,536sqft
Single Family Residence
Built in 1972
0.28 Acres Lot
$334,900 Zestimate®
$85/sqft
$3,144 Estimated rent
Home value
$334,900
$318,000 - $355,000
$3,144/mo
Zestimate® history
Owner options
List your home for rent
$3,144/mo
Rent Zestimate®
Find your next renter with Zillow Rental Manager. Plus, with online applications, you can quickly screen prospective tenants – for free.
$3,144/mo
Rent Zestimate®
Refinance and save
$1,588/mo
Est. payment
Refinancing to a lower rate could help reduce your monthly payments and save thousands over the life of the loan.
$1,588/mo
Est. payment
Explore your selling options
Work with a Zillow partner agent
Leverage their expertise and Zillow's premium Showcase listings to get your home seen by more buyers.
Get startedList with your own agent
Get your home in front of millions of buyers by listing it on Zillow.
Learn how to do itSell it yourself
Take full control of how buyers see your home on Zillow by listing For Sale by Owner (FSBO).
List your homeWhat's special
Zillow last checked:
Listing updated:
Listed by:
Steven Lawson stevelawson@superstevesells.com440-320-9888,
Russell Real Estate Services
Bought with:
Angela Gray, 2019001649
Russell Real Estate Services
Source: MLS Now,MLS#: 5060059 Originating MLS: Medina County Board of REALTORS
Originating MLS: Medina County Board of REALTORSFacts & features
Interior
Bedrooms & bathrooms
- Bedrooms: 4
- Bathrooms: 4
- Full bathrooms: 3
- 1/2 bathrooms: 1
- Main level bathrooms: 1
Heating
- Fireplace(s), Other, Zoned
Cooling
- Attic Fan, Ceiling Fan(s), Window Unit(s), Whole House Fan
Appliances
- Included: Dryer, Dishwasher, Microwave, Range, Refrigerator, Washer
- Laundry: In Basement, Laundry Room
Features
- Bookcases, Built-in Features, Ceiling Fan(s), Eat-in Kitchen
- Windows: Double Pane Windows
- Basement: Full,Finished,Sump Pump
- Number of fireplaces: 1
- Fireplace features: Family Room, Wood Burning
Interior area
- Total structure area: 3,536
- Total interior livable area: 3,536 sqft
- Finished area above ground: 2,480
- Finished area below ground: 1,056
Property
Parking
- Total spaces: 2
- Parking features: Attached, Garage
- Attached garage spaces: 2
Features
- Levels: Two
- Stories: 2
- Patio & porch: Rear Porch, Covered, Deck, Front Porch, Patio
- Has private pool: Yes
- Pool features: Above Ground, Heated, Outdoor Pool, Pool Cover, Liner
- Fencing: None
- Has view: Yes
- View description: Pool
Lot
- Size: 0.28 Acres
- Features: < 1/2 Acre, Front Yard, Irregular Lot, Landscaped, Few Trees
Details
- Additional structures: Shed(s)
- Parcel number: 0202004110022
- Special conditions: Standard
Construction
Type & style
- Home type: SingleFamily
- Architectural style: Colonial
- Property subtype: Single Family Residence
Materials
- Vinyl Siding
- Foundation: Concrete Perimeter
- Roof: Asphalt
Condition
- Year built: 1972
Utilities & green energy
- Sewer: Public Sewer
- Water: Public
Community & HOA
Community
- Subdivision: Seven Pines 01
HOA
- Has HOA: No
Location
- Region: Lorain
Financial & listing details
- Price per square foot: $85/sqft
- Tax assessed value: $257,930
- Annual tax amount: $3,289
- Date on market: 8/9/2024
- Cumulative days on market: 50 days
- Listing terms: Cash,Conventional,FHA,VA Loan
Price history
| Date | Event | Price |
|---|---|---|
| 9/27/2024 | Sold | $299,900$85/sqft |
Source:  MLS Now #5060059 Report a problem MLS Now #5060059 Report a problem | ||
| 8/19/2024 | Contingent | $299,900$85/sqft |
Source: MLS Now #5060059 Report a problem | ||
| 8/9/2024 | Listed for sale | $299,900$85/sqft |
Source: MLS Now #5060059 Report a problem | ||
Public tax history
| Year | Property taxes | Tax assessment |
|---|---|---|
| 2024 | $3,345 +17.9% | $90,270 +35.2% |
| 2023 | $2,837 +3.4% | $66,750 |
| 2022 | $2,743 -0.2% | $66,750 |
| 2021 | $2,750 +20.9% | $66,750 +30.2% |
| 2020 | $2,275 +2% | $51,260 |
| 2019 | $2,231 -0.5% | $51,260 |
| 2018 | $2,242 -4.8% | $51,260 +0.5% |
| 2017 | $2,354 +0.7% | $51,020 |
| 2016 | $2,337 +3.5% | $51,020 |
| 2015 | $2,259 -7.4% | $51,020 -6% |
| 2014 | $2,440 -0.3% | $54,280 |
| 2013 | $2,447 +2.1% | $54,280 |
| 2012 | $2,397 | $54,280 -66.2% |
| 2011 | -- | $160,600 |
| 2010 | -- | -- |
| 2009 | -- | -- |
| 2008 | $2,200 +16.7% | -- |
| 2007 | $1,885 -14.9% | -- |
| 2006 | $2,216 +9.5% | -- |
| 2005 | $2,023 +3% | -- |
| 2004 | $1,964 +2.1% | -- |
| 2003 | $1,923 -1.7% | -- |
| 2002 | $1,956 -3.8% | -- |
| 2001 | $2,033 +5.5% | -- |
| 2000 | $1,927 | -- |
Find assessor info on the county website
Neighborhood: 44053
Nearby homes
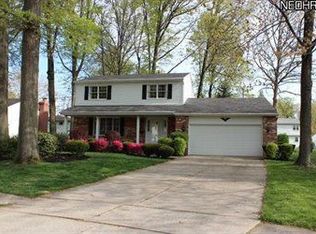
- $267,1003 bd2 ba1.9k sqft5125 Gargasz Dr, Lorain, OH 44053Off Market
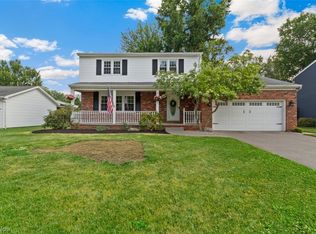
- $269,6004 bd2 ba2.8k sqft5133 Gargasz Dr, Lorain, OH 44053Off Market
- $256,9004 bd1 ba1.8k sqft1719 Emerald Dr, Lorain, OH 44053Off Market
- $255,0004 bd2 ba2.7k sqft1715 Emerald Dr, Lorain, OH 44053Sold
- $182,8003 bd1 ba1k sqft5112 Seven Pines Dr, Lorain, OH 44053Off Market
- $261,5004 bd1 ba1.6k sqft1721 Emerald Dr, Lorain, OH 44053Off Market
- $260,8004 bd3 ba1.8k sqft5121 Gargasz Dr, Lorain, OH 44053Off Market
- $239,9003 bd2 ba2.3k sqft5116 Seven Pines Dr, Lorain, OH 44053Sold
Nearby schools
GreatSchools rating
- 8/10Walter G. Nord Middle SchoolGrades: 4-5Distance: 1.9 mi
- 8/10Amherst Junior High SchoolGrades: 6-8Distance: 2.9 mi
- 7/10Marion L Steele High SchoolGrades: 9-12Distance: 2 mi
Schools provided by the listing agent
- District: Amherst EVSD - 4701
Source: MLS Now. This data may not be complete. We recommend contacting the local school district to confirm school assignments for this home.
Get a cash offer in 3 minutes
Find out how much your home could sell for in as little as 3 minutes with a no-obligation cash offer.
Estimated market value
$334,900
Get a cash offer in 3 minutes
Find out how much your home could sell for in as little as 3 minutes with a no-obligation cash offer.
Estimated market value
$334,900
- Ohio
- Lorain County
- Lorain
- 44053
- 5129 Gargasz Dr
Nearby cities
Nearby zip codes
Other Lorain Topics
