Skip main navigation
Closed
  • $598,000

    5129 General Patton Ave, Murfreesboro, TN 37129

    5beds
    3,136sqft
    Single Family Residence, Residential
    Built in 2013
    0.34 Acres Lot
    $-- Zestimate®
    $191/sqft
    $2,920 Estimated rent

    Home value

    Not available

    Estimated sales range

    Not available

    $2,920/mo

    Zestimate® history
    Loading
    Loading...

    Owner options

    List your home for rent

    $2,920/mo

    Rent Zestimate®

    Find your next renter with Zillow Rental Manager. Plus, with online applications, you can quickly screen prospective tenants – for free.

    Learn more

    $2,920/mo

    Rent Zestimate®

    Refinance and save

    $3,498/mo

    Est. payment

    Refinancing to a lower rate could help reduce your monthly payments and save thousands over the life of the loan.

    See today's rates

    $3,498/mo

    Est. payment

    Explore your selling options

    Work with a Zillow partner agent

    Leverage their expertise and Zillow's premium Showcase listings to get your home seen by more buyers.

    Get started

    List with your own agent

    Get your home in front of millions of buyers by listing it on Zillow.

    Learn how to do it

    Sell it yourself

    Take full control of how buyers see your home on Zillow by listing For Sale by Owner (FSBO).

    List your home

    What's special

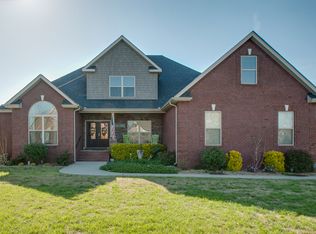
    New Price!! Beautiful home in Liberty Valley Subdivision which offer a spectacular Community Pool!! This wonderful 5 BR, 3 BA home that’s Empty & Move In Ready offers an Open & spacious floor plan w/arched doorways. New Kitchen w/Lg island which seats 4, granite counters, subway tile backsplash & SS appliances. Refrigerator not to remain. Living rm w/built in electric FP. Office could be a 6th BR w/French doors & an adjacent full BA. LG Primary suite w/trey ceiling design. Primary BA w/garden tub, Lg double walkthrough tiled shower, 2 vanity areas & Lg WI CA closet. Off kitchen is 2nd pantry, drop zone & utility area. Remodeled BA upstairs w/a farmhouse door, double vanity w/granite top, no fog mirrors & heated towel rack. 5th BR upstairs w/a full size Murphy bed w/storage & WIC plus an independent Mini split Heat Pump system. Spectacular bonus room which offers a tennis table, gaming machine, 4 media chairs to remain. WI storage area.

    Zillow last checked:

    Listing updated:

    Listing Provided by:

    Tammy Kidd 615-618-1933,

    Onward Real Estate

    Bought with:

    Laurie Sheinkopf, 267619

    Partners Real Estate, LLC

    Source: RealTracs MLS as distributed by MLS GRID,MLS#: 2900584MLS Logo

    Facts & features

    Interior

    Bedrooms & bathrooms
    • Bedrooms: 5
    • Bathrooms: 3
    • Full bathrooms: 3
    • Main level bedrooms: 2
    Heating
    • Central, Electric
    Cooling
    • Central Air, Electric
    Appliances
    • Included: Dishwasher, Microwave, Built-In Electric Oven, Electric Range
    Features
    • Ceiling Fan(s), Entrance Foyer, Pantry, Walk-In Closet(s)
    • Flooring: Carpet, Laminate, Tile
    • Basement: None
    • Number of fireplaces: 1
    • Fireplace features: Electric
    Interior area
    • Total structure area: 3,136
    • Total interior livable area: 3,136 sqft
    • Finished area above ground: 3,136

    Property

    Parking
    • Total spaces: 2
    • Parking features: Garage Door Opener, Garage Faces Side
    • Garage spaces: 2
    Features
    • Levels: Two
    • Stories: 2
    • Patio & porch: Porch, Covered, Patio
    • Pool features: Association
    Lot
    • Size: 0.34 Acres
    • Dimensions: 106.03 x 130 IRR
    • Features: Level
    • Topography: Level
    Details
    • Parcel number: 047K C 00800 R0102137
    • Special conditions: Standard

    Construction

    Type & style
    • Home type: SingleFamily
    • Architectural style: Contemporary
    • Property subtype: Single Family Residence, Residential
    Materials
    • Brick
    Condition
    • New construction: No
    • Year built: 2013

    Utilities & green energy

    • Sewer: Public Sewer
    • Water: Public
    • Utilities for property: Electricity Available, Water Available

    Community & neighborhood

    Location
    • Region: Murfreesboro
    • Subdivision: Liberty Valley Sec 3

    HOA & financial

    HOA
    • Has HOA: Yes
    • HOA fee: $35 monthly
    • Amenities included: Pool
    • Services included: Maintenance Grounds, Recreation Facilities
    • Second HOA fee: $350 one time

    Price history

    DateEventPrice
    8/15/2025Sold$598,000-0.3%$191/sqft
    Source: RealTracs MLS as distributed by MLS GRID #2900584 Report a problem
    8/6/2025Contingent$599,999$191/sqft
    Source: RealTracs MLS as distributed by MLS GRID #2900584 Report a problem
    7/12/2025Price change$599,999-5.5%$191/sqft
    Source: RealTracs MLS as distributed by MLS GRID #2900584 Report a problem
    6/4/2025Listed for sale$634,900+119.7%$202/sqft
    Source: RealTracs MLS as distributed by MLS GRID #2900584 Report a problem
    5/13/2013Sold$289,000+530.7%$92/sqft
    Source: Agent Provided Report a problem
    9/14/2012Sold$45,825$15/sqft
    Source: Agent Provided Report a problem

    Public tax history

    YearProperty taxesTax assessment
    2018$2,655 -4.4%$87,075 +22%
    2017$2,776 $71,400
    2016$2,776 $71,400
    2015$2,776 $71,400 +3.6%
    2013$2,776 +559.8%$68,925 +512.7%
    2012$421 +0.1%$11,250
    2011$420 $11,250
    2010$420 +9.2%$11,250 +12.5%
    2008$385 $10,000
    2007$385 $10,000

    Find assessor info on the county website

    Neighborhood: Liberty

    Nearby schools

    GreatSchools rating
    Schools provided by the listing agent
    • Elementary: Erma Siegel Elementary
    • Middle: Siegel Middle School
    • High: Siegel High School

    Source: RealTracs MLS as distributed by MLS GRID. This data may not be complete. We recommend contacting the local school district to confirm school assignments for this home.

    Get pre-qualified for a loan
    At Zillow Home Loans, we can pre-qualify you in as little as 5 minutes with no impact to your credit score.

    An equal housing lender. NMLS #10287.