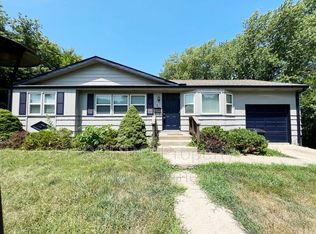
Welcome to this charming Raised Ranch, ideally situated just minutes from the Truman Sports Complex in a serene and welcoming neighborhood. This home has been thoughtfully updated to offer modern comfort and convenience. The roof is only 4 years old, and you'll appreciate the gleaming hardwood floors, new outlets throughout, and fresh interior paint. Additional updates including an Ecobee thermostat, digital keypad entry, and a new garage door opener. The spacious kitchen features new flooring, a brand-new refrigerator, dishwasher, and garbage disposal. Its open layout seamlessly connects to two dining areas and a cozy living room, making it perfect for entertaining. The lower level offers potential for additional living space or serves as an excellent storage area. Outside, you'll find a large, treed backyard complete with an updated deck and a handy storage shed. Schedule your showing today!
Sold
Price Unknown
5129 Harris Ave, Kansas City, MO 64133
3beds
1,320sqft
Single Family Residence
Built in 1961
0.27 Acres Lot
$231,300 Zestimate®
$--/sqft
$1,822 Estimated rent
Home value
$231,300
$208,000 - $257,000
$1,822/mo
Zestimate® history
Owner options
List your home for rent
$1,822/mo
Rent Zestimate®
Find your next renter with Zillow Rental Manager. Plus, with online applications, you can quickly screen prospective tenants – for free.
$1,822/mo
Rent Zestimate®
Refinance and save
Refinancing to a lower rate could help reduce your monthly payments and save thousands over the life of the loan.
Explore your selling options
Work with a Zillow partner agent
Leverage their expertise and Zillow's premium Showcase listings to get your home seen by more buyers.
Get startedList with your own agent
Get your home in front of millions of buyers by listing it on Zillow.
Learn how to do itSell it yourself
Take full control of how buyers see your home on Zillow by listing For Sale by Owner (FSBO).
List your homeWhat's special
Large treed backyardTwo dining areasUpdated deckBrand-new refrigeratorDigital keypad entryFresh interior paintOpen layout
Zillow last checked:
Listing updated:
Listed by:
Dan O'Dell 913-226-3399,
Real Broker, LLC
Bought with:
Kimberly Angier, 2019021510
Kansas City Realty
Source: Heartland MLS as distributed by MLS GRID,MLS#: 2508103
Facts & features
Interior
Bedrooms & bathrooms
- Bedrooms: 3
- Bathrooms: 2
- Full bathrooms: 1
- 1/2 bathrooms: 1
Primary bedroom
- Features: Ceiling Fan(s), Wood Floor
- Level: Main
- Area: 132 Square Feet
- Dimensions: 12 x 11
Bedroom 2
- Features: Ceiling Fan(s), Wood Floor
- Level: Main
- Area: 110 Square Feet
- Dimensions: 10 x 11
Bedroom 3
- Features: Ceiling Fan(s), Wood Floor
- Level: Main
- Area: 90 Square Feet
- Dimensions: 9 x 10
Bathroom 1
- Features: Shower Over Tub
- Level: Main
Other
- Features: Ceiling Fan(s)
- Level: Main
- Area: 168 Square Feet
- Dimensions: 14 x 12
Dining room
- Features: Wood Floor
- Level: Main
- Area: 99 Square Feet
- Dimensions: 9 x 11
Half bath
- Level: Main
Kitchen
- Level: Main
- Area: 120 Square Feet
- Dimensions: 10 x 12
Living room
- Features: Wood Floor
- Level: Main
- Area: 198 Square Feet
- Dimensions: 11 x 18
Heating
- Natural Gas
Cooling
- Electric
Appliances
- Included: Dishwasher, Disposal, Exhaust Fan, Microwave, Refrigerator, Free-Standing Electric Oven
- Laundry: Electric Dryer Hookup, In Basement
Features
- Flooring: Laminate, Vinyl, Wood
- Basement: Unfinished
- Has fireplace: No
Interior area
- Total structure area: 1,320
- Total interior livable area: 1,320 sqft
- Finished area above ground: 1,320
- Finished area below ground: 0
Property
Parking
- Total spaces: 2
- Parking features: Attached, Basement, Garage Door Opener, Garage Faces Front
- Attached garage spaces: 2
Features
- Patio & porch: Deck
- Fencing: Metal
Lot
- Size: 0.27 Acres
Details
- Additional structures: Shed(s)
- Parcel number: 32710060700000000
Construction
Type & style
- Home type: SingleFamily
- Architectural style: Traditional
- Property subtype: Single Family Residence
Materials
- Board & Batten Siding, Brick Trim, Metal Siding
- Roof: Composition
Condition
- Year built: 1961
Utilities & green energy
- Sewer: Public Sewer
- Water: Public
Community & HOA
Community
- Subdivision: K & A Manor
HOA
- Has HOA: No
Location
- Region: Kansas City
Financial & listing details
- Tax assessed value: $146,790
- Annual tax amount: $3,094
- Date on market: 9/6/2024
- Listing terms: Cash,Conventional,FHA,VA Loan
- Ownership: Private
Price history
| Date | Event | Price |
|---|---|---|
| 1/3/2025 | Sold | -- |
Source:  Heartland MLS as distributed by MLS GRID #2508103 Report a problem Heartland MLS as distributed by MLS GRID #2508103 Report a problem | ||
| 12/6/2024 | Pending sale | $215,000$163/sqft |
Source: Heartland MLS as distributed by MLS GRID #2508103 Report a problem | ||
| 12/3/2024 | Price change | $215,000-6.5%$163/sqft |
Source: Heartland MLS as distributed by MLS GRID #2508103 Report a problem | ||
| 9/17/2024 | Price change | $229,900-2.2%$174/sqft |
Source: Heartland MLS as distributed by MLS GRID #2508103 Report a problem | ||
| 9/6/2024 | Listed for sale | $235,000+47%$178/sqft |
Source: Heartland MLS as distributed by MLS GRID #2508103 Report a problem | ||
| 7/17/2020 | Sold | -- |
Source: Heartland MLS as distributed by MLS GRID #2226385 Report a problem | ||
| 6/18/2020 | Pending sale | $159,900$121/sqft |
Source: Keller Williams Realty Partner #2226385 Report a problem | ||
| 6/17/2020 | Listed for sale | $159,900$121/sqft |
Source: Keller Williams Realty Partner #2226385 Report a problem | ||
Public tax history
| Year | Property taxes | Tax assessment |
|---|---|---|
| 2025 | $2,530 -18.7% | $27,890 -18.9% |
| 2024 | $3,114 +0.6% | $34,399 |
| 2023 | $3,094 +56.8% | $34,399 +63.1% |
| 2022 | $1,973 +0% | $21,090 |
| 2021 | $1,973 +9% | $21,090 +10.3% |
| 2020 | $1,810 +1.9% | $19,117 |
| 2019 | $1,776 | $19,117 +9.5% |
| 2018 | $1,776 +6.5% | $17,464 |
| 2017 | $1,667 +6.8% | $17,464 +2.6% |
| 2016 | $1,561 +2.4% | $17,026 +3% |
| 2014 | $1,525 -1.1% | $16,530 |
| 2013 | $1,542 +0.4% | $16,530 |
| 2012 | $1,536 -0.4% | $16,530 |
| 2011 | $1,542 +2.1% | $16,530 -0.1% |
| 2010 | $1,511 -9.3% | $16,543 |
| 2009 | $1,665 +12% | $16,543 -16% |
| 2008 | $1,487 +0.2% | $19,694 |
| 2007 | $1,484 +0.2% | $19,694 +1% |
| 2006 | $1,482 +14.1% | $19,498 |
| 2005 | $1,299 +0% | $19,498 +15% |
| 2004 | $1,298 +12.3% | $16,956 |
| 2003 | $1,156 +0.3% | $16,956 +15% |
| 2002 | $1,153 +10.8% | $14,743 |
| 2001 | $1,041 | $14,743 |
Find assessor info on the county website
Neighborhood: Stayton Meadows
Nearby homes
- $200,2002 bd2 ba1.2k sqft5137 Harris Ave, Kansas City, MO 64133Off Market
- $203,2003 bd1 ba1.3k sqft5123 Harris Ave, Kansas City, MO 64133Off Market
- $185,7003 bd1 ba982 sqft5128 Harvard Ave, Kansas City, MO 64133Off Market
- $196,3003 bd1 ba982 sqft5136 Harvard Ave, Kansas City, MO 64133Off Market
- $199,0003 bd1 ba1.3k sqft5122 Harvard Ave, Kansas City, MO 64133Off Market
- $238,7003 bd2 ba1.9k sqft5117 Harris Ave, Kansas City, MO 64133Off Market
- $193,7003 bd1 ba1.3k sqft5117 N Harris Ave, Kansas City, MO 64133Off Market
- $222,2003 bd1 ba936 sqft5200 Harvard Ave, Kansas City, MO 64133Off Market
Nearby schools
GreatSchools rating
- NANorthwood SchoolGrades: K-12Distance: 1 mi
- 3/10Raytown Middle SchoolGrades: 6-8Distance: 0.8 mi
- 2/10Raytown Sr. High SchoolGrades: 9-12Distance: 1.2 mi
Schools provided by the listing agent
- Elementary: Laurel Hills
- Middle: Raytown
- High: Raytown
Source: Heartland MLS as distributed by MLS GRID. This data may not be complete. We recommend contacting the local school district to confirm school assignments for this home.
Get a cash offer in 3 minutes
Find out how much your home could sell for in as little as 3 minutes with a no-obligation cash offer.
Estimated market value
$231,300
Get a cash offer in 3 minutes
Find out how much your home could sell for in as little as 3 minutes with a no-obligation cash offer.
Estimated market value
$231,300
- Missouri
- Jackson County
- Kansas City
- 64133
- Stayton Meadows
- 5129 Harris Ave
Nearby cities
Nearby neighborhoods
Nearby zip codes
Other Kansas City Topics
