Skip main navigation
Active
  • $500,000

    5129 Hill Rd, Powder Springs, GA 30127

    2beds
    1,228sqft
    : 
    $3,226/mo
    Get pre-qualified
    Single Family Residence, Residential
    Built in 1964
    3.8 Acres Lot
    $479,800 Zestimate®
    $407/sqft
    $-- HOA

    What's special

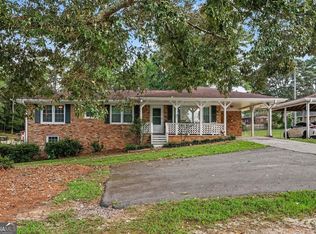
    Discover the perfect blend of privacy, versatility, and modern comfort on approximately 4 acres of land. This beautifully renovated 2-bedroom, 2-bath home offers an inviting open-concept floor plan designed for easy everyday living and entertaining. Inside, the updated interior feels fresh and welcoming, with open living spaces that flow effortlessly from one area to the next. Distinctive rustic details throughout the home add warmth and character, while the renovated spaces provide the comfort today's buyers are looking for. Step outside and enjoy multiple spaces created for relaxing and entertaining, including a covered patio and spacious deck overlooking the surrounding acreage. Whether you envision quiet mornings outdoors, summer gatherings, a garden, recreation space, or simply room to spread out, this property gives you the freedom to make it your own. One of the property's standout features is the expansive professional garage, offering exceptional space for a workshop, business equipment, automotive enthusiast, hobbyist, storage, or creative workspace. The property also includes a large pole barn, providing even more covered space for equipment, recreational vehicles, lawn equipment, trailers, storage, or other uses. Combined with approximately four acres, these improvements provide a level of flexibility that's increasingly difficult to find. Need even more room? The partially unfinished basement offers additional opportunity to customize the home to fit your needs. Create a home office, gym, media room, recreation area, additional storage, or explore the possibilities for future finished living space. With its renovated interior, open floor plan, expansive acreage, professional garage, large pole barn, outdoor entertaining areas, and additional unfinished space, this is far more than a 2-bedroom home. It's a property with room to live, work, entertain, create, store, and grow. Come experience the space and imagine what's possible.
    5 days
    |
    89
    |
    6
    |

    Zillow last checked:

    Listing updated:

    Listed by:

    Zahra Mendscole,

    Rock River Realty, LLC. 213-321-2046

    Source: FMLS GA,MLS#: 7822717MLS Logo

      Facts & features

      Interior

      Bedrooms & bathrooms
      • Bedrooms: 2
      • Bathrooms: 2
      • Full bathrooms: 2
      • Main level bathrooms: 2
      • Main level bedrooms: 2
      Rooms
      • Room types: Basement, Bonus Room, Laundry, Living Room, Sun Room, Workshop, Other
      Primary bedroom
      • Features: Master on Main, Split Bedroom Plan
      • Level: Master on Main, Split Bedroom Plan
      Bedroom
      • Features: Master on Main, Split Bedroom Plan
      Primary bathroom
      • Features: Separate Tub/Shower
      Dining room
      • Features: Open Concept
      Kitchen
      • Features: Pantry Walk-In
      Heating
      • Central
      Cooling
      • Central Air
      Appliances
      • Included: Dishwasher, Disposal
      • Laundry: Laundry Room
      Features
      • Walk-In Closet(s)
      • Flooring: Hardwood
      • Windows: None
      • Basement: Driveway Access,Exterior Entry,Interior Entry,Unfinished,Walk-Out Access
      • Number of fireplaces: 1
      • Fireplace features: Living Room
      • Common walls with other units/homes: No Common Walls
      Interior area
      • Total structure area: 1,228
      • Total interior livable area: 1,228 sqft
      Video & virtual tour

      Property

      Parking
      • Total spaces: 9
      • Parking features: Carport, Garage
      • Garage spaces: 5
      • Carport spaces: 4
      • Covered spaces: 9
      Accessibility
      • Accessibility features: None
      Features
      • Levels: One
      • Stories: 1
      • Patio & porch: Deck, Front Porch
      • Exterior features: Private Yard, Storage
      • Pool features: None
      • Spa features: None
      • Fencing: Fenced,Wood
      • Has view: Yes
      • View description: Rural
      • Waterfront features: None
      • Body of water: None
      Lot
      • Size: 3.8 Acres
      • Features: Back Yard, Cleared, Front Yard, Landscaped, Wooded
      Details
      • Additional structures: None
      • Parcel number: 19095400040
      • Other equipment: None
      • Horse amenities: None

      Construction

      Type & style
      • Home type: SingleFamily
      • Architectural style: Ranch
      • Property subtype: Single Family Residence, Residential
      Materials
      • Brick 3 Sides
      • Roof: Composition
      Condition
      • Resale
      • New construction: No
      • Year built: 1964

      Utilities & green energy

      • Electric: None
      • Sewer: Septic Tank
      • Water: Public
      • Utilities for property: Cable Available, Electricity Available, Natural Gas Available, Sewer Available, Water Available
      Green energy
      • Energy efficient items: None
      • Energy generation: None

      Community & HOA

      Community
      • Features: None
      • Security: None
      • Subdivision: West Springs
      HOA
      • Has HOA: No
      Location
      • Region: Powder Springs

      Financial & listing details

      • Price per square foot: $407/sqft
      • Tax assessed value: $379,450
      • Annual tax amount: $4,249
      • Date on market: 8/17/2026
      • Cumulative days on market: 5 days
      • Electric utility on property: Yes
      • Road surface type: Paved

        Estimated market value

        $479,800

        $456,000 - $504,000

        $1,794/mo

        Price history

        DateEventPrice
        8/18/2026Listed for sale$500,000+316.7%$407/sqft
        Source: FMLS GA #7822717 Report a problem
        3/16/1998Sold$120,000$98/sqft
        Source: Public Record Report a problem

        Public tax history

        YearProperty taxesTax assessment
        2024$4,252 +56.5%$151,780 +68.4%
        2023$2,717 +20.1%$90,108 +20.9%
        2022$2,261 +28.3%$74,508 +28.3%
        2021$1,762 $58,052
        2020$1,762 +7.7%$58,052 +7.7%
        2019$1,636 +8%$53,892 +8%
        2018$1,514 $49,900 +11.6%
        2017$1,514 +17.8%$44,700
        2016$1,285 -2.4%$44,700
        2015$1,317 +24.4%$44,700 +25.4%
        2014$1,059 -5%$35,640 -4.2%
        2013$1,115 -0.8%$37,200
        2012$1,124 -15.7%$37,200 -15.5%
        2011$1,333 -8%$44,044 -12.5%
        2010$1,448 -13.2%$50,364 -13.2%
        2009$1,668 -3.4%$58,000
        2006$1,726 -0.4%$58,000
        2005$1,732 +18.1%$58,000 +18.1%
        2004$1,466 $49,096
        2003$1,466 $49,096
        2002$1,466 +39.8%$49,096 +40.5%
        2001$1,049 +3%$34,946
        2000$1,018 $34,946
        Find assessor info on the county website

        Monthly payment

        Est. payment

        Payment breakdown

        Explore the cost of this home by adjusting the details. Changes won't be saved.
        All calculations are estimates and provided by Zillow, Inc. for informational purposes only. Actual amounts may vary.
        HOA fees may include property taxes on listings classified as Co-Ops. Contact the listing agent and/or owner for fee details.
        See how much you could borrow to make a competitive offer.

        Climate risks

        Neighborhood: 30127

        Getting around

        11 / 100
        Car-Dependent
        28 / 100
        Somewhat Bikeable

        Nearby schools

        GreatSchools rating
        Schools provided by the listing agent
        • Elementary: Powder Springs
        • Middle: Cooper
        • High: McEachern

        Source: FMLS GA. This data may not be complete. We recommend contacting the local school district to confirm school assignments for this home.

        A local agent can set up tours, give advice and negotiate with sellers.

        Browse local experts

        Similar homes