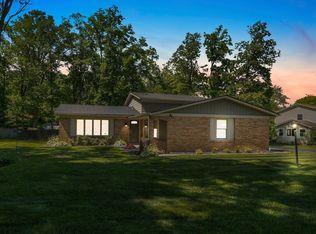
**Offer Accepted is First Right of Contingency-Seller is still allowing showings** Listed well under assessed value for its current condition! This charming 3 bed, 2.5 bath ranch offers 1,880 finished square feet plus an unfinished basement, situated on nearly half an acre. It just needs a little TLC to really shine! The foyer entrance opens into a spacious living room flowing into a formal dining room, with details including crown moulding and chair rails taking it to the next level. The kitchen connects to a family room featuring a wood-burning fireplace, built-in bookcases, beamed ceiling, backyard access, and a dining nook. Off the main entry, a hallway leads to the two-car garage with attic pull-down access. The main level also encompasses a shared full bath, three decent sized bedrooms, one of which is the main level primary suite including a double vanity, stand-up shower, and separate tub. The basement holds a large open rec room, a second woodburning fireplace, a half bath, laundry area, and a separated mechanical systems closet. Located near schools, hospitals, shopping, restaurants, groceries, parks, and nightlife! Public record reflects permits issued for roof work in 2012 and plumbing/electrical updates in 2021. This property combines space, convenience, and opportunity so don't miss the chance to buy a home under market value that is ready for your vision! Personal property to be auctioned online and will be removed by October 4, 2025. Public auction will take place beginning Thursday, September 25, 2025, and closing Wednesday, October 1, 2025. Please see link: https://scheerermcculloch.hibid.com/catalog/680400/ft-wayne--in-46804-appliances--furniture--jewelry--tools
Closed
$259,900
5129 Larekit Ln, Fort Wayne, IN 46804
3beds
1,880sqft
Single Family Residence
Built in 1973
0.43 Acres Lot
$269,300 Zestimate®
$--/sqft
$2,181 Estimated rent
Home value
$269,300
$242,000 - $299,000
$2,181/mo
Zestimate® history
Owner options
List your home for rent
$2,181/mo
Rent Zestimate®
Find your next renter with Zillow Rental Manager. Plus, with online applications, you can quickly screen prospective tenants – for free.
$2,181/mo
Rent Zestimate®
Refinance and save
$1,270/mo
Est. payment
Refinancing to a lower rate could help reduce your monthly payments and save thousands over the life of the loan.
$1,270/mo
Est. payment
Explore your selling options
Work with a Zillow partner agent
Leverage their expertise and Zillow's premium Showcase listings to get your home seen by more buyers.
Get startedList with your own agent
Get your home in front of millions of buyers by listing it on Zillow.
Learn how to do itSell it yourself
Take full control of how buyers see your home on Zillow by listing For Sale by Owner (FSBO).
List your homeWhat's special
Unfinished basementWood-burning fireplaceMechanical systems closetMain level primary suiteDouble vanityChair railsFormal dining room
Zillow last checked:
Listing updated:
Listed by:
Jamie Rencher 260-402-6682,
Allure Realty LLC,
Alana Rencher,
Allure Realty LLC
Bought with:
Allison Washington, RB15000851
North Eastern Group Realty
Source: IRMLS,MLS#: 202537274
Facts & features
Interior
Bedrooms & bathrooms
- Bedrooms: 3
- Bathrooms: 3
- Full bathrooms: 2
- 1/2 bathrooms: 1
- Main level bedrooms: 3
Bedroom 1
- Level: Main
Bedroom 2
- Level: Main
Dining room
- Level: Main
- Area: 121
- Dimensions: 11 x 11
Family room
- Level: Main
- Area: 195
- Dimensions: 15 x 13
Kitchen
- Level: Main
- Area: 110
- Dimensions: 11 x 10
Living room
- Level: Main
- Area: 286
- Dimensions: 22 x 13
Office
- Area: 0
- Dimensions: 0 x 0
Heating
- Natural Gas, Forced Air
Cooling
- Central Air
Appliances
- Included: Disposal, Range/Oven Hook Up Gas, Dishwasher, Exhaust Fan
- Laundry: Dryer Hook Up Gas/Elec, Sink, Washer Hookup
Features
- 1st Bdrm En Suite, Bookcases, Beamed Ceilings, Crown Molding, Entrance Foyer, Natural Woodwork, Double Vanity, Stand Up Shower, Tub and Separate Shower, Tub/Shower Combination, Main Level Bedroom Suite, Formal Dining Room, Great Room
- Flooring: Carpet, Laminate
- Doors: Six Panel Doors
- Basement: Unfinished,Concrete
- Attic: Pull Down Stairs
- Number of fireplaces: 2
- Fireplace features: Family Room, Wood Burning, Basement
Interior area
- Total structure area: 3,760
- Total interior livable area: 1,880 sqft
- Finished area above ground: 1,880
- Finished area below ground: 0
Property
Parking
- Total spaces: 2
- Parking features: Attached, Garage Door Opener, Concrete
- Attached garage spaces: 2
- Has uncovered spaces: Yes
Accessibility
- Accessibility features: Chair Rail
Features
- Levels: One
- Stories: 1
- Patio & porch: Patio
- Fencing: None
Lot
- Size: 0.43 Acres
- Dimensions: 114X166
- Features: Corner Lot, Many Trees, City/Town/Suburb
Details
- Parcel number: 021123303006.000075
- Zoning: R1
- Zoning description: Residential
Construction
Type & style
- Home type: SingleFamily
- Architectural style: Ranch
- Property subtype: Single Family Residence
Materials
- Brick, Wood Siding
- Roof: Asphalt,Dimensional Shingles
Condition
- New construction: No
- Year built: 1973
Utilities & green energy
- Gas: NIPSCO
- Sewer: City
- Water: City, Fort Wayne City Utilities
Community & HOA
Community
- Subdivision: Liberty Hills
Location
- Region: Fort Wayne
Financial & listing details
- Tax assessed value: $299,000
- Annual tax amount: $3,210
- Date on market: 9/15/2025
- Listing terms: Cash,Conventional
- Road surface type: Asphalt
Price history
| Date | Event | Price |
|---|---|---|
| 11/21/2025 | Sold | $259,900 |
Source:  IRMLS #202537274 Report a problem IRMLS #202537274 Report a problem | ||
| 10/20/2025 | Pending sale | $259,900 |
Source: IRMLS #202537274 Report a problem | ||
| 9/24/2025 | Price change | $259,900-3.7% |
Source: IRMLS #202537274 Report a problem | ||
| 9/15/2025 | Listed for sale | $269,900 |
Source: IRMLS #202537274 Report a problem | ||
Public tax history
| Year | Property taxes | Tax assessment |
|---|---|---|
| 2025 | $3,210 -4.3% | $336,500 +12.5% |
| 2024 | $3,356 +10.8% | $299,000 -4.4% |
| 2023 | $3,030 +16.2% | $312,900 +11.6% |
| 2022 | $2,608 +6.1% | $280,500 +12.7% |
| 2021 | $2,458 +17.8% | $248,800 +6.4% |
| 2020 | $2,087 -1% | $233,900 +17.8% |
| 2019 | $2,108 +10.2% | $198,500 -0.8% |
| 2018 | $1,913 +5.1% | $200,100 +10.4% |
| 2017 | $1,819 -0.6% | $181,300 +5.6% |
| 2016 | $1,831 +4.8% | $171,700 +3.4% |
| 2014 | $1,746 -1% | $166,100 -0.5% |
| 2013 | $1,764 +6% | $167,000 +5.9% |
| 2011 | $1,664 | $157,700 +5.6% |
| 2010 | -- | $149,400 -6.9% |
| 2007 | -- | $160,400 +17.1% |
| 2005 | -- | $137,000 |
| 2004 | -- | $137,000 +51.9% |
| 2001 | -- | $90,200 +200.1% |
| 1999 | -- | $30,060 |
Find assessor info on the county website
Neighborhood: Liberty Hill
Nearby homes
- $315,0004 bd4 ba2.8k sqft5117 Larekit Ln, Fort Wayne, IN 46804Sold
- $210,0004 bd2 ba1.7k sqft9312 Starland Ct, Fort Wayne, IN 46804For Sale

- $271,0004 bd3 ba1.9k sqft5207 Larekit Ln, Fort Wayne, IN 46804Off Market
- $287,0003 bd2 ba1.8k sqft9230 Starland Ct, Fort Wayne, IN 46804Sold
- $284,7003 bd2 ba1.7k sqft9311 Saratoga Rd, Fort Wayne, IN 46804Off Market
- $323,0006 bd4 ba1.9k sqft9325 Saratoga Rd, Fort Wayne, IN 46804Off Market
- $414,9003 bd3 ba3k sqft9311 Starland Ct, Fort Wayne, IN 46804Sold
- $317,8005 bd3 ba2.6k sqft9301 Saratoga Rd, Fort Wayne, IN 46804Off Market
Nearby schools
GreatSchools rating
- 9/10Haverhill Elementary SchoolGrades: K-5Distance: 0.4 mi
- 9/10Summit Middle SchoolGrades: 6-8Distance: 1.1 mi
- 9/10Homestead Senior High SchoolGrades: 9-12Distance: 1.3 mi
Schools provided by the listing agent
- Elementary: Haverhill
- Middle: Summit
- High: Homestead
- District: MSD of Southwest Allen Cnty
Source: IRMLS. This data may not be complete. We recommend contacting the local school district to confirm school assignments for this home.
Sell for more on Zillow
Get a Zillow Showcase℠ listing at no additional cost and you could sell for .
$269,300
2% more
+$5,386
With Zillow Showcase(estimated)
$274,686
Sell for more on Zillow
Get a Zillow Showcase℠ listing at no additional cost and you could sell for .
$269,300
2% more
+$5,386
With Zillow Showcase(estimated)
$274,686
- Indiana
- Allen County
- Fort Wayne
- 46804
- Liberty Hill
- 5129 Larekit Ln
