Skip main navigation
Sold for $675,500
  • $675,500

    5129 Linette Ln, Annandale, VA 22003

    4beds
    2,091sqft
    Single Family Residence
    Built in 1965
    0.4 Acres Lot
    $794,200 Zestimate®
    $323/sqft
    $4,197 Estimated rent

    Home value

    $794,200

    $754,000 - $834,000

    $4,197/mo

    Zestimate® history
    Loading
    Loading...

    Owner options

    List your home for rent

    $4,197/mo

    Rent Zestimate®

    Find your next renter with Zillow Rental Manager. Plus, with online applications, you can quickly screen prospective tenants – for free.

    Learn more

    $4,197/mo

    Rent Zestimate®

    Refinance and save

    $4,201/mo

    Est. payment

    Refinancing to a lower rate could help reduce your monthly payments and save thousands over the life of the loan.

    See today's rates

    $4,201/mo

    Est. payment

    Explore your selling options

    Work with a Zillow partner agent

    Leverage their expertise and Zillow's premium Showcase listings to get your home seen by more buyers.

    Get started

    List with your own agent

    Get your home in front of millions of buyers by listing it on Zillow.

    Learn how to do it

    Sell it yourself

    Take full control of how buyers see your home on Zillow by listing For Sale by Owner (FSBO).

    List your home

    What's special

    Cozy fireplaceLocal community poolsSports fieldsWonderful dining optionsMosaic districtSkate parkHistoric fairfax city
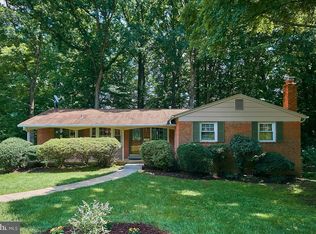
    Welcome to 5129 Linette Lane! Perfectly nestled on a quiet street in the exceptional Red Fox Forest neighborhood. This home has been lovingly maintained by the original owners and family and affords plenty of room for living with 4 bedrooms, 3 baths, and a private backyard - .40 acres! This sunlit home can be updated or renovated in any way you want to suit your needs. This is an AS-IS sale. The primary bedroom with a private entry to the deck and an en suite bath with a step-in shower and tile flooring There are hardwood floors on the main level and under the covering on the stairs to the lower level. The lower level with a cozy fireplace and outdoor access to the workshop, greenhouse, 4th bedroom /den space, and a full bathroom gives you additional flexibility. A gardener's delight with the vibrant landscaping and mature azaleas to enjoy! No HOA but a welcoming Civic Association with festivities and gatherings throughout the year. Exceptional school pyramid Canterbury Woods ES and level 4 AP center, Frost MS, and Woodson HS. Surrounded by nature and minutes to many parks including Long Branch Park and Trail and connect with the CC Trail! Join one of the several local community pools for summer fun! Close by Wakefield Park for the local Farmers market, outdoor activities, sports fields, skate park, and indoor swimming. Easy shopping and wonderful dining options so close by-Kings Park Shopping Center, Mosaic District, and historic Fairfax City! Commuting ease with access to Metro Bus and Rail (Bus 17K) Fairfax Connector Bus 495), VRE, Braddock Rd. I-495/Express Lanes. All the convenience of 1-level rambler living is waiting for you, so come and put your personal touch on this quality home in a spectacular location and neighborhood!

    Zillow last checked:

    Listing updated:

    Listed by:

    Larisa Sawhney 703-628-6875,

    RE/MAX Realty Group,

    Co-Listing Agent: Jill N Beard 703-967-3440,

    RE/MAX Realty Group

    Bought with:

    Angel Collaku, 0225218229

    Samson Properties

    Source: Bright MLS,MLS#: VAFX2155256MLS Logo

    Facts & features

    Interior

    Bedrooms & bathrooms
    • Bedrooms: 4
    • Bathrooms: 3
    • Full bathrooms: 3
    • Main level bathrooms: 2
    • Main level bedrooms: 3
    Basement
    • Area: 778
    Heating
    • Forced Air, Natural Gas
    Cooling
    • Central Air, Electric
    Appliances
    • Included: Microwave, Dishwasher, Oven, Refrigerator, Gas Water Heater
    • Laundry: In Basement
    Features
    • Floor Plan - Traditional, Kitchen - Table Space, Entry Level Bedroom, Primary Bath(s)
    • Flooring: Wood
    • Basement: Full,Rear Entrance
    • Number of fireplaces: 1
    Interior area
    • Total structure area: 2,871
    • Total interior livable area: 2,091 sqft
    • Finished area above ground: 1,313
    • Finished area below ground: 778

    Property

    Parking
    • Parking features: Driveway
    • Has uncovered spaces: Yes
    Accessibility
    • Accessibility features: None
    Features
    • Levels: Two
    • Stories: 2
    • Exterior features: Sidewalks
    • Pool features: None
    Lot
    • Size: 0.40 Acres
    Details
    • Additional structures: Above Grade, Below Grade
    • Parcel number: 0694 06 0124
    • Zoning: 130
    • Special conditions: Standard

    Construction

    Type & style
    • Home type: SingleFamily
    • Architectural style: Ranch/Rambler
    • Property subtype: Single Family Residence
    Materials
    • Brick, Vinyl Siding
    • Foundation: Block
    Condition
    • New construction: No
    • Year built: 1965
    Details
    • Builder model: Model W

    Utilities & green energy

    • Sewer: Public Sewer
    • Water: Public

    Community & neighborhood

    Location
    • Region: Annandale
    • Subdivision: Red Fox Forest

    Other

    Other facts
    • Listing agreement: Exclusive Right To Sell
    • Ownership: Fee Simple

    Price history

    DateEventPrice
    1/22/2024Sold$675,500+0.1%$323/sqft
    Source: Bright MLS #VAFX2155256 Report a problem
    11/21/2023Pending sale$674,950$323/sqft
    Source: Bright MLS #VAFX2155256 Report a problem
    11/16/2023Listed for sale$674,950$323/sqft
    Source: Bright MLS #VAFX2155256 Report a problem

    Public tax history

    YearProperty taxesTax assessment
    2025$7,819 -0.5%$676,350 -0.3%
    2024$7,860 +6.1%$678,470 +3.4%
    2023$7,407 +1.4%$656,380 +2.8%
    2022$7,303 $638,610 +7%
    2021-- $596,900 +3.3%
    2020$6,838 +1.4%$577,750 +1.4%
    2019$6,743 +1.8%$569,750 +1.8%
    2018$6,625 +1.9%$559,750
    2017$6,499 +3.3%$559,750 +3.1%
    2016$6,290 +19.4%$542,900 +15%
    2015$5,269 +0.2%$472,110
    2014$5,257 $472,110 +8.5%
    2013-- $435,180
    2012-- $435,180 +5.5%
    2011-- $412,500
    2010-- $412,500 -6.5%
    2009-- $441,000 -12.6%
    2008-- $504,350 +1.8%
    2007-- $495,640 +50.2%
    2003-- $330,010 +27%
    2002-- $259,850 +17.7%
    2001-- $220,775

    Find assessor info on the county website

    Neighborhood: 22003

    Nearby schools

    GreatSchools rating
    Schools provided by the listing agent
    • Elementary: Canterbury Woods
    • Middle: Frost
    • High: Woodson
    • District: Fairfax County Public Schools

    Source: Bright MLS. This data may not be complete. We recommend contacting the local school district to confirm school assignments for this home.

    Get a cash offer in 3 minutes
    Find out how much your home could sell for in as little as 3 minutes with a no-obligation cash offer.
    Estimated market value
    $794,200
    Get a cash offer in 3 minutes
    Find out how much your home could sell for in as little as 3 minutes with a no-obligation cash offer.
    Estimated market value
    $794,200