Skip main navigation
Sold for $1,100,100
  • Listed by: Vista Sotheby's Int'l Realty • Geary Smith • Contact: 562-754-1732
    Bought with: Compass
    $1,100,100

    5129 Marina Pacifica Dr N, Long Beach, CA 90803

    2beds
    1,400sqft
    Condominium
    Built in 1974
    -- sqft lot
    $1,066,000 Zestimate®
    $786/sqft
    $6,342 Estimated rent

    Home value

    $1,066,000

    $1.01M - $1.13M

    $6,342/mo

    Zestimate® history
    Loading
    Loading...

    Owner options

    List your home for rent

    $6,342/mo

    Rent Zestimate®

    Find your next renter with Zillow Rental Manager. Plus, with online applications, you can quickly screen prospective tenants – for free.

    Learn more

    $6,342/mo

    Rent Zestimate®

    Refinance and save

    $7,755/mo

    Est. payment

    Refinancing to a lower rate could help reduce your monthly payments and save thousands over the life of the loan.

    See today's rates

    $7,755/mo

    Est. payment

    Explore your selling options

    Work with a Zillow partner agent

    Leverage their expertise and Zillow's premium Showcase listings to get your home seen by more buyers.

    Get started

    List with your own agent

    Get your home in front of millions of buyers by listing it on Zillow.

    Learn how to do it

    Sell it yourself

    Take full control of how buyers see your home on Zillow by listing For Sale by Owner (FSBO).

    List your home

    What's special

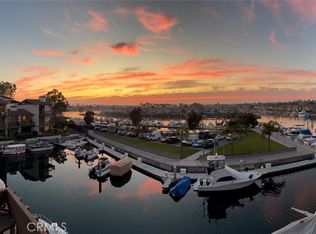
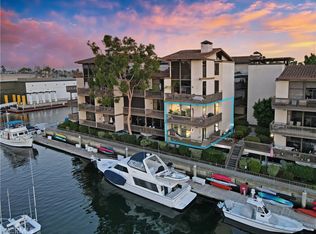
    Key 19, Popular single level floor plan designed for the ultimate use of space. Remodeled throughout this beautiful home is well located and offers a panoramic view of the marina from the private 35' balcony. This beautiful Turn-Key property features hardwood flooring throughout and dual pane windows. The kitchen is recently remodeled and features custom cabinetry, granite counters and new high-end appliances. The step-down living room features 11' ceilings, designer gas fireplace and floor to ceiling, wall to wall windows with retractable blinds! The spacious step-down master bedroom suite with mirrored wardrobe doors and private bath offers a panoramic view of the marina through the floor to ceiling, wall to wall windows. The second bedroom with updated private bath and walk in closet is ideal for a guest room or office. Marina Pacifica is a 24-hour guard gated waterfront community conveniently located adjacent to the Marina Pacifica Mall, Gelson's SuperMarket, 2nd & PCH, Trader Joes and just steps from public transportation.

    Zillow last checked:

    Listing updated:

    Listed by:

    Geary Smith DRE #00550100 562-754-1732,

    Vista Sotheby's Int'l Realty

    Bought with:

    Shel Downing, DRE #01430349

    Compass

    Source: CRMLS,MLS#: PW24168843MLS LogoOriginating MLS: California Regional MLS

    Facts & features

    Interior

    Bedrooms & bathrooms
    • Bedrooms: 2
    • Bathrooms: 2
    • Full bathrooms: 2
    • Main level bathrooms: 2
    • Main level bedrooms: 2
    Rooms
    • Room types: Bedroom, Entry/Foyer, Kitchen, Laundry, Living Room, Primary Bathroom, Primary Bedroom, Other, Dining Room
    Primary bedroom
    • Features: Main Level Primary
    Primary bedroom
    • Features: Primary Suite
    Bedroom
    • Features: Bedroom on Main Level
    Bathroom
    • Features: Bathroom Exhaust Fan, Bathtub, Dual Sinks, Granite Counters, Linen Closet, Remodeled, Tub Shower, Upgraded, Walk-In Shower
    Kitchen
    • Features: Granite Counters, Remodeled, Self-closing Cabinet Doors, Self-closing Drawers, Updated Kitchen
    Other
    • Features: Walk-In Closet(s)
    Heating
    • Central, Electric, Forced Air
    Cooling
    • Central Air, Electric
    Appliances
    • Included: Built-In Range, Dishwasher, Electric Cooktop, Electric Oven, Electric Range, Electric Water Heater, Disposal, Microwave, Refrigerator, Vented Exhaust Fan, Water Heater, Dryer, Washer
    • Laundry: Washer Hookup, Electric Dryer Hookup, Inside, Laundry Closet, Laundry Room
    Features
    • Wet Bar, Breakfast Bar, Built-in Features, Balcony, Separate/Formal Dining Room, Open Floorplan, Stone Counters, Sunken Living Room, Bar, Bedroom on Main Level, Main Level Primary, Primary Suite, Walk-In Closet(s)
    • Flooring: Vinyl
    • Windows: Blinds, Insulated Windows
    • Has fireplace: Yes
    • Fireplace features: Gas, Living Room, Raised Hearth
    • Common walls with other units/homes: 2+ Common Walls
    Interior area
    • Total interior livable area: 1,400 sqft

    Property

    Parking
    • Total spaces: 2
    • Parking features: Assigned, Covered, Underground, Guest, On Site, Side By Side
    • Garage spaces: 2
    Accessibility
    • Accessibility features: Parking
    Features
    • Levels: One
    • Stories: 1
    • Entry location: 1
    • Patio & porch: Concrete, Covered, Patio
    • Exterior features: Barbecue, Lighting
    • Pool features: Filtered, Gunite, Gas Heat, Heated, Indoor, Association
    • Has spa: Yes
    • Spa features: Association, Gunite, Heated, In Ground
    • Has view: Yes
    • View description: Back Bay, Marina, Mountain(s), Panoramic, Water
    • Has water view: Yes
    • Water view: Back Bay,Marina,Water
    • Waterfront features: Navigable Water, Pond
    Lot
    • Size: 22.48 Acres
    • Features: Greenbelt, Near Park
    Details
    • Parcel number: 7242015010
    • Zoning: LBPD1
    • Special conditions: Standard

    Construction

    Type & style
    • Home type: Condo
    • Architectural style: Contemporary
    • Property subtype: Condominium
    • Attached to another structure: Yes
    Materials
    • Stucco, Copper Plumbing
    • Foundation: Raised, Slab
    • Roof: Common Roof
    Condition
    • Additions/Alterations,Turnkey
    • New construction: No
    • Year built: 1974
    Details
    • Builder model: AH

    Utilities & green energy

    • Electric: 220 Volts in Kitchen, 220 Volts in Laundry
    • Sewer: Public Sewer
    • Water: Public
    • Utilities for property: Cable Available, Electricity Connected, Sewer Connected, Water Connected

    Community & HOA

    Community
    • Features: Biking, Curbs, Street Lights, Suburban, Sidewalks, Gated, Marina, Park
    • Security: Carbon Monoxide Detector(s), Gated with Guard, Gated Community, Gated with Attendant, 24 Hour Security, Smoke Detector(s), Security Guard
    • Subdivision: Marina Pacifica (Mrp)
    HOA
    • Has HOA: Yes
    • Amenities included: Call for Rules, Clubhouse, Controlled Access, Electricity, Fitness Center, Gas, Maintenance Grounds, Insurance, Management, Meeting/Banquet/Party Room, Pool, Pet Restrictions, Pets Allowed, Guard, Spa/Hot Tub, Security, Trash, Utilities, Water
    • Services included: Earthquake Insurance, Sewer
    • HOA fee: $753 monthly
    • HOA name: Marina Pacifica
    • HOA phone: 562-754-1732
    • Second HOA fee: $210 monthly
    • Second HOA name: Scfc
    • Third HOA fee: $286 monthly
    • Third HOA name: Marina Pacifica
    Location
    • Region: Long Beach

    Financial & listing details

    • Price per square foot: $786/sqft
    • Tax assessed value: $827,111
    • Date on market: 8/19/2024
    • Cumulative days on market: 9 days
    • Listing terms: Cash,Cash to Existing Loan,Conventional,VA Loan
    • Road surface type: Paved

    Price history

    DateEventPrice
    9/18/2024Sold$1,100,100+4.8%$786/sqft
    Source: CRMLS #PW24168843 Report a problem
    9/10/2024Pending sale$1,050,000$750/sqft
    Source: CRMLS #PW24168843 Report a problem
    8/29/2024Contingent$1,050,000$750/sqft
    Source: CRMLS #PW24168843 Report a problem
    8/19/2024Listed for sale$1,050,000+52.4%$750/sqft
    Source: CRMLS #PW24168843 Report a problem
    1/19/2018Sold$689,000-1.5%$492/sqft
    Source: Public Record Report a problem
    1/17/2018Pending sale$699,500$500/sqft
    Source: Coldwell Banker Beachside Realtors #PW18009125 Report a problem
    1/17/2018Listed for sale$699,500+66.5%$500/sqft
    Source: Coldwell Banker Beachside Realtors #PW18009125 Report a problem
    7/20/2012Sold$420,000+29.2%$300/sqft
    Source: Public Record Report a problem
    5/2/2002Sold$325,000$232/sqft
    Source: Public Record Report a problem

    Public tax history

    YearProperty taxesTax assessment
    2026-- $827,111 +2%
    2025$10,608 +8%$810,894 +5.5%
    2024$9,824 +1.7%$768,463 +2%
    2023$9,661 +6.8%$753,396 +2%
    2022$9,046 +1.8%$738,624 +2%
    2021$8,887 +0.3%$724,142 +1%
    2020$8,864 $716,718 +2%
    2019$8,864 +57.2%$702,665 +54.6%
    2018$5,640 $454,546 +2%
    2017$5,640 +1.1%$445,634 +2%
    2016$5,579 +7.6%$436,897 +1.5%
    2015$5,183 +3.3%$430,335 +2%
    2014$5,016 $421,906 +10.4%
    2012-- $382,238 +2%
    2011-- $374,745 +0.8%
    2010-- $371,945 -0.2%
    2009-- $372,830 +2%
    2008-- $365,520 +2%
    2007-- $358,354 +2%
    2006-- $351,329
    2005-- $351,329 +4%
    2004-- $337,688 +1.9%
    2003-- $331,500 +131.6%
    2002-- $143,159 +4%
    2000-- $137,602
    Find assessor info on the county website

    Neighborhood: Marina Area

    Nearby schools

    GreatSchools rating
    Schools provided by the listing agent
    • Elementary: Naples
    • Middle: Will Rogers
    • High: Woodrow Wilson

    Source: CRMLS. This data may not be complete. We recommend contacting the local school district to confirm school assignments for this home.

    Get a cash offer in 3 minutes
    Find out how much your home could sell for in as little as 3 minutes with a no-obligation cash offer.
    Estimated market value
    $1,066,000
    Get a cash offer in 3 minutes
    Find out how much your home could sell for in as little as 3 minutes with a no-obligation cash offer.
    Estimated market value
    $1,066,000