This beautiful 2-story residence in the highly sought after Estates of Highland Ridge is ready for you to call it home! Featuring 6 spacious bedrooms, and 4.5 bathrooms, across 4,000+ square feet, this home is designed for both grand entertaining, and everyday living. The moment you enter, you are greeted by a dramatic rounded staircase that sets the tone for the open floor plan. The open concept kitchen features a kitchen island with an abundance of counter and cabinet space and includes a generous sized pantry. The kitchen seamlessly opens to the living room, a dining room, and a dry bar, perfect for hosting gatherings of any size. A thoughtful blend of hardwood floors and plush carpet adds warmth and sophistication throughout. The finished basement provides bonus space for recreation, a bedroom, or office space, a half bathroom, and plenty of storage space. You will be amazed with what the basement level offers, with recessed lights on dimmers, and Bluetooth recessed speakers. The second floor master suite offers tall ceilings, a walk in closet, and double vanities. Outside, you have a fully fenced yard, garden beds, and an expanded covered patio. As if it couldn’t get any better, a new roof and gutters were installed in 2025. There are fantastic community amenities including a pool with close proximity to highways, schools, and shopping. With abundant natural light and elegant finishes, this home offers luxury, comfort, and versatility in one of the area’s premier neighborhoods. Don’t miss this incredible opportunity - come and take a look!
Sold
Price Unknown
5129 Meadowlark Dr, Shawnee, KS 66226
6beds
4,380sqft
Single Family Residence
Built in 2017
9,341 Square Feet Lot
$638,200 Zestimate®
$--/sqft
$5,681 Estimated rent
Home value
$638,200
$594,000 - $683,000
$5,681/mo
Zestimate® history
Owner options
List your home for rent
$5,681/mo
Rent Zestimate®
Find your next renter with Zillow Rental Manager. Plus, with online applications, you can quickly screen prospective tenants – for free.
$5,681/mo
Rent Zestimate®
Refinance and save
$800/mo
Est. payment
Refinancing to a lower rate could help reduce your monthly payments and save thousands over the life of the loan.
$800/mo
Est. payment
Explore your selling options
Work with a Zillow partner agent
Leverage their expertise and Zillow's premium Showcase listings to get your home seen by more buyers.
Get startedList with your own agent
Get your home in front of millions of buyers by listing it on Zillow.
Learn how to do itSell it yourself
Take full control of how buyers see your home on Zillow by listing For Sale by Owner (FSBO).
List your homeWhat's special
Zillow last checked:
Listing updated:
Listed by:
Rose Nasrazadani 620-481-9315,
Tala Realty Co
Bought with:
Majid Ghavami, SP00230708
ReeceNichols- Leawood Town Center
Source: Heartland MLS as distributed by MLS GRID,MLS#: 2601020
Facts & features
Interior
Bedrooms & bathrooms
- Bedrooms: 6
- Bathrooms: 5
- Full bathrooms: 4
- 1/2 bathrooms: 1
Primary bedroom
- Features: Carpet, Ceiling Fan(s)
- Level: Second
Bedroom 2
- Features: Carpet, Ceiling Fan(s)
- Level: Second
Bedroom 3
- Features: Carpet, Ceiling Fan(s)
- Level: Second
Bedroom 4
- Features: Carpet
- Level: Second
Bedroom 5
- Features: Carpet
- Level: Main
Bedroom 6
- Features: Built-in Features, Carpet
- Level: Basement
Primary bathroom
- Features: Ceramic Tiles, Double Vanity, Shower Only, Tub Only
- Level: Second
Bathroom 2
- Features: Ceramic Tiles, Shower Only
- Level: First
Bathroom 3
- Features: Ceramic Tiles, Shower Over Tub
- Level: Second
Bathroom 4
- Features: Ceramic Tiles, Shower Over Tub
- Level: Second
Basement
- Features: Carpet
- Level: Basement
Dining room
- Features: Carpet
- Level: First
Half bath
- Features: Ceramic Tiles
- Level: Basement
Kitchen
- Features: Granite Counters, Pantry
- Level: First
Living room
- Features: Carpet, Ceiling Fan(s)
- Level: First
Heating
- Natural Gas
Cooling
- Electric
Appliances
- Included: Dishwasher, Microwave, Gas Range, Stainless Steel Appliance(s)
- Laundry: Bedroom Level, Upper Level
Features
- Ceiling Fan(s), Custom Cabinets, Pantry, Vaulted Ceiling(s), Walk-In Closet(s)
- Flooring: Carpet, Tile, Wood
- Basement: Egress Window(s),Finished,Full,Sump Pump
- Number of fireplaces: 1
- Fireplace features: Living Room
Interior area
- Total structure area: 4,380
- Total interior livable area: 4,380 sqft
- Finished area above ground: 2,931
- Finished area below ground: 1,449
Property
Parking
- Total spaces: 3
- Parking features: Attached
- Attached garage spaces: 3
Features
- Spa features: Bath
- Fencing: Wood
Lot
- Size: 9,341 Square Feet
- Features: City Lot
Details
- Parcel number: QP20450000 0132
Construction
Type & style
- Home type: SingleFamily
- Architectural style: Traditional
- Property subtype: Single Family Residence
Materials
- Stucco & Frame
- Roof: Composition
Condition
- Year built: 2017
Details
- Builder name: Prieb
Utilities & green energy
- Sewer: Public Sewer
- Water: Public
Community & HOA
Community
- Security: Smoke Detector(s)
- Subdivision: Estates of Highland Ridge
HOA
- Has HOA: Yes
- Amenities included: Pool
- Services included: Curbside Recycle, Trash
- HOA fee: $800 annually
Location
- Region: Shawnee
Financial & listing details
- Annual tax amount: $7,177
- Date on market: 2/19/2026
- Listing terms: Cash,Conventional,FHA,VA Loan
- Ownership: Private
Price history
| Date | Event | Price |
|---|---|---|
| 3/30/2026 | Sold | -- |
Source:  Heartland MLS as distributed by MLS GRID #2601020 Report a problem Heartland MLS as distributed by MLS GRID #2601020 Report a problem | ||
| 2/21/2026 | Pending sale | $600,000$137/sqft |
Source: Heartland MLS as distributed by MLS GRID #2601020 Report a problem | ||
| 2/19/2026 | Listed for sale | $600,000+53.9%$137/sqft |
Source: Heartland MLS as distributed by MLS GRID #2601020 Report a problem | ||
| 7/6/2017 | Listing removed | $389,950$89/sqft |
Source: ReeceNichols West #2028062 Report a problem | ||
| 5/18/2017 | Pending sale | $389,950$89/sqft |
Source: ReeceNichols West #2028062 Report a problem | ||
| 4/19/2017 | Price change | $389,950-2.3%$89/sqft |
Source: ReeceNichols West #2028062 Report a problem | ||
| 8/30/2016 | Listed for sale | $398,950$91/sqft |
Source: ReeceNichols Granada #2010248 Report a problem | ||
Public tax history
Tax history is unavailable.
Neighborhood: 66226
Nearby homes
- $664,7005 bd4 ba-- sqft5129 W Meadow Lark Dr, Shawnee, KS 66226Off Market
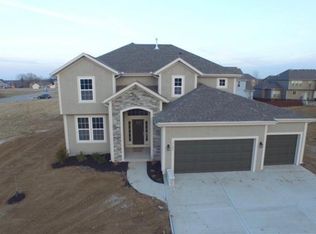
- $587,3005 bd4 ba2.9k sqft5129 Meadow Lark Dr, Shawnee, KS 66226Off Market
- $564,4005 bd4 ba2.6k sqft5133 Meadow Lark Dr, Shawnee, KS 66226Off Market

- $564,2005 bd4 ba2.6k sqft5125 Meadow Lark Dr, Shawnee, KS 66226Off Market

- $505,0004 bd4 ba2.6k sqft5130 Meadow Height Dr, Shawnee, KS 66226Off Market
- $474,4004 bd4 ba1.8k sqft5134 Meadow Height Dr, Shawnee, KS 66226Off Market
- $576,1005 bd4 ba2.6k sqft5126 Meadow Height Dr, Shawnee, KS 66226Off Market
- $--5 bd4 ba2.8k sqft5137 Meadow Lark Dr, Shawnee, KS 66226Sold
Nearby schools
GreatSchools rating
- 7/10Belmont Elementary SchoolGrades: PK-5Distance: 0.9 mi
- 5/10Mill Creek Middle SchoolGrades: 6-8Distance: 3.9 mi
- 10/10Mill Valley High SchoolGrades: 9-12Distance: 1.6 mi
Schools provided by the listing agent
- Elementary: Belmont
- Middle: Mill Creek
- High: Mill Valley
Source: Heartland MLS as distributed by MLS GRID. This data may not be complete. We recommend contacting the local school district to confirm school assignments for this home.
Get a cash offer in 3 minutes
Find out how much your home could sell for in as little as 3 minutes with a no-obligation cash offer.
Estimated market value
$638,200
Get a cash offer in 3 minutes
Find out how much your home could sell for in as little as 3 minutes with a no-obligation cash offer.
Estimated market value
$638,200
- Kansas
- Johnson County
- Shawnee
- 66226
- 5129 Meadowlark Dr
Nearby cities
Nearby neighborhoods
Nearby zip codes
Other Shawnee Topics
