Welcome to 5129 Mill Run, an exceptional opportunity to be in this popular neighborhood at a competitive price. Recently updated, this inviting one-story home pairs a distinctive mid-century modern exterior with fresh, thoughtfully selected interiors. The light-filled, functional floor plan suits relaxed everyday living and easy entertaining. Recent improvements include wood and tile flooring, all new windows, lighting, painting, and garage floor epoxy. Conveniently positioned within minutes of St. Rita Catholic School and Jesuit College Preparatory School, with shopping, dining, and major thoroughfares nearby. This home is a compelling value for buyers who prioritize style, updates, convenience, and accessibility. Photos should be ready and uploaded Saturday, August 15th. The floor plan and square footage calculation documents available in Transaction Desk or upon request. Truly an incredible find!
Under contract
$750,000
5129 Mill Run Rd, Dallas, TX 75244
3beds
2,159sqft
Single Family Residence
Built in 1966
10,018 Square Feet Lot
$711,800 Zestimate®
$347/sqft
$-- HOA
What's special
Garage floor epoxyRecently updatedDistinctive mid-century modern exteriorInviting one-story homeLight-filled functional floor planWood and tile flooringAll new windows
- 33 days
- 957
- 53
Zillow last checked:
Listing updated:
Listed by:
Lacy Schultz 0563554 214-369-6000,
Dave Perry Miller Real Estate 214-369-6000,
Kathy Myers 0257190 214-676-5823,
Dave Perry Miller Real Estate
Source: NTREIS,MLS#: 21340449
Facts & features
Interior
Bedrooms & bathrooms
- Bedrooms: 3
- Bathrooms: 3
- Full bathrooms: 2
- 1/2 bathrooms: 1
Primary bedroom
- Features: En Suite Bathroom, Walk-In Closet(s)
- Level: First
- Dimensions: 13 x 15
Bedroom
- Level: First
- Dimensions: 11 x 12
Bedroom
- Level: First
- Dimensions: 11 x 12
Dining room
- Level: First
- Dimensions: 11 x 11
Family room
- Features: Fireplace
- Level: First
- Dimensions: 19 x 21
Kitchen
- Features: Eat-in Kitchen, Granite Counters, Kitchen Island
- Level: First
- Dimensions: 20 x 11
Laundry
- Level: First
- Dimensions: 7 x 5
Living room
- Level: First
- Dimensions: 19 x 15
Appliances
- Included: Dishwasher, Disposal
- Laundry: Laundry in Utility Room
Features
- Dry Bar, Decorative/Designer Lighting Fixtures, High Speed Internet, Kitchen Island, Cable TV
- Flooring: Ceramic Tile, Wood
- Has basement: No
- Number of fireplaces: 1
- Fireplace features: Gas Starter
Interior area
- Total interior livable area: 2,159 sqft
Video & virtual tour
Property
Parking
- Total spaces: 2
- Parking features: Driveway, Garage
- Attached garage spaces: 2
Features
- Levels: One
- Stories: 1
- Patio & porch: Patio
- Exterior features: Lighting, Rain Gutters
- Pool features: None
- Fencing: Wood
Lot
- Size: 10,018 Square Feet
- Dimensions: 80 x 125
- Features: Interior Lot, Landscaped
Details
- Parcel number: 00000810349000000
Construction
Type & style
- Home type: SingleFamily
- Architectural style: Traditional,Detached
- Property subtype: Single Family Residence
Materials
- Brick, Other, Wood Siding
- Foundation: Slab
- Roof: Composition
Condition
- Resale
- Year built: 1966
Utilities & green energy
- Sewer: Public Sewer
- Water: Public
- Utilities for property: Sewer Available, Water Available, Cable Available
Community & HOA
Community
- Subdivision: Inwood North Estates
HOA
- Has HOA: No
Location
- Region: Dallas
Financial & listing details
- Price per square foot: $347/sqft
- Tax assessed value: $404,000
- Annual tax amount: $8,996
- Date on market: 8/14/2026
- Cumulative days on market: 34 days
- Listing terms: Cash,Conventional,Other
Estimated market value
$711,800
$676,000 - $747,000
$3,368/mo
Price history
| Date | Event | Price |
|---|---|---|
| 9/15/2026 | Contingent | $750,000$347/sqft |
Source: NTREIS #21340449 Report a problem | ||
| 8/14/2026 | Listed for sale | $750,000+130.8%$347/sqft |
Source: NTREIS #21340449 Report a problem | ||
| 3/7/2021 | Listing removed | -- |
Source: Zillow Rental Manager Report a problem | ||
| 3/5/2021 | Listed for rent | $3,150+6.8%$1/sqft |
Source: Zillow Rental Manager Report a problem | ||
| 3/17/2020 | Listing removed | $2,950$1/sqft |
Source: Compass RE Texas, LLC. #14301975 Report a problem | ||
| 3/12/2020 | Listed for rent | $2,950$1/sqft |
Source: Compass RE Texas, LLC. #14301975 Report a problem | ||
| 1/20/2020 | Listing removed | $325,000$151/sqft |
Source: Owner Report a problem | ||
| 12/9/2019 | Listed for sale | $325,000$151/sqft |
Source: Owner Report a problem | ||
Public tax history
| Year | Property taxes | Tax assessment |
|---|---|---|
| 2025 | $8,996 +7.9% | $404,000 +8.3% |
| 2024 | $8,340 +481.3% | $373,160 +5.1% |
| 2023 | $1,435 -47.8% | $355,090 +16.7% |
| 2022 | $2,749 +3.6% | $304,250 +21.2% |
| 2021 | $2,654 -2.7% | $251,090 |
| 2020 | $2,726 -0.2% | $251,090 |
| 2019 | $2,731 -1% | $251,090 +3.1% |
| 2018 | $2,758 +2.8% | $243,540 +3.5% |
| 2017 | $2,683 -5% | $235,280 |
| 2016 | $2,824 +8.9% | $235,280 +14.1% |
| 2015 | $2,592 | $206,140 +7.8% |
| 2014 | $2,592 | $191,140 |
| 2013 | -- | -- |
| 2012 | -- | -- |
| 2011 | -- | -- |
| 2010 | -- | -- |
| 2009 | -- | -- |
| 2008 | -- | -- |
| 2007 | -- | -- |
| 2005 | -- | -- |
| 2004 | -- | -- |
| 2003 | -- | -- |
| 2002 | -- | -- |
| 2001 | -- | -- |
Find assessor info on the county website
Monthly payment
Est. payment
Payment breakdown
Explore the cost of this home by adjusting the details. Changes won't be saved.Climate risks
Neighborhood: Schreiber
Nearby schools
Schools provided by the listing agent
- Elementary: Nathan Adams
- Middle: Walker
- High: White
- District: Dallas ISD
Source: NTREIS. This data may not be complete. We recommend contacting the local school district to confirm school assignments for this home.
Similar homes
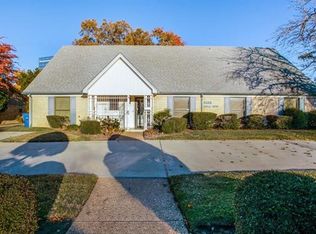
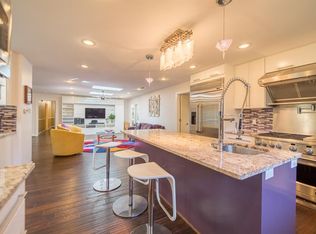
- $750,0004 bd2 ba1.9k sqft3786 Crown Shore Dr, Dallas, TX 75244For Sale
 MLS ID #21341117, Erin Hall. NTREIS
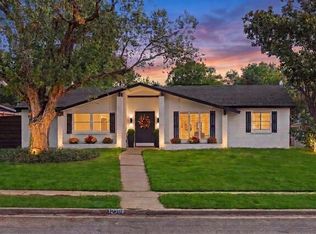
 - $899,0004 bd4 ba2.5k sqft12308 Cedar Bend Dr, Dallas, TX 75244For Sale
 MLS ID #21385622, Carolyn Lafferty. NTREIS
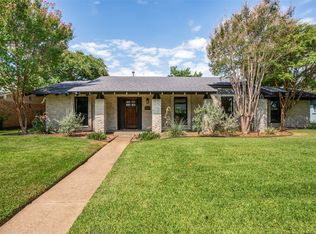
 - $595,0004 bd3 ba2.2k sqft13107 Kerr Trl, Farmers Branch, TX 75244For Sale
 MLS ID #21383804, Jason Carroll. NTREIS
 - $795,0004 bd4 ba2.4k sqft7429 Tangleglen Dr, Dallas, TX 75248For Sale
 MLS ID #21381055, Chase Duran. NTREIS
