Just steps from Chaparral Park & the Community Pool, one of the BEST locations in Chateau De Vie! Welcome to your fully updated 3 bed, 2.5 bath townhome in the desirable Chateau De Vie community. This home has been thoughtfully refreshed with a new HVAC (2024), new interior paint, dual-pane windows, and modern tile throughout. The stylish kitchen features granite countertops, stainless steel appliances—including an induction cooktop, convection oven, refrigerator, dishwasher, and microwave—all centered around a peninsula island with breakfast bar seating that flows into the dining area. French doors open to a private patio with a retractable awning, ideal for indoor/outdoor living. Downstairs also includes a spacious family room, a full-size laundry room, and a guest half bath. Upstairs you'll find three well-appointed bedrooms and updated vanities, fixtures & ceiling fans. Additional features include direct access from two covered parking spaces, a private storage shed & access to community amenities, just steps away.
Located just steps from Chaparral Parkoffering a scenic lake, dog park, inclusive playground, sports fields & walking/bike trailsthis home is perfect for outdoor enthusiasts & pet lovers. Enjoy proximity to the Indian Bend Greenbelt, shopping, dining & easy freeway access. Move-in ready & centrally located, don't miss our opportunity!
Sold for $454,000
$454,000
5129 N 81ST Street, Scottsdale, AZ 85250
3beds
1,728sqft
Townhouse
Built in 1973
1,874 Square Feet Lot
$454,200 Zestimate®
$263/sqft
$3,090 Estimated rent
Home value
$454,200
$413,000 - $500,000
$3,090/mo
Zestimate® history
Owner options
List your home for rent
$3,090/mo
Rent Zestimate®
Find your next renter with Zillow Rental Manager. Plus, with online applications, you can quickly screen prospective tenants – for free.
$3,090/mo
Rent Zestimate®
Refinance and save
$2,916/mo
Est. payment
Refinancing to a lower rate could help reduce your monthly payments and save thousands over the life of the loan.
$2,916/mo
Est. payment
Explore your selling options
Work with a Zillow partner agent
Leverage their expertise and Zillow's premium Showcase listings to get your home seen by more buyers.
Get startedList with your own agent
Get your home in front of millions of buyers by listing it on Zillow.
Learn how to do itSell it yourself
Take full control of how buyers see your home on Zillow by listing For Sale by Owner (FSBO).
List your homeWhat's special
Modern tileScenic lakePrivate patioNew interior paintUpdated vanitiesInclusive playgroundInduction cooktop
Zillow last checked:
Listing updated:
Listed by:
Claire Ackerman 480-272-0958,
Compass
Bought with:
Yasemin Atik, SA713675000
eXp Realty
Radojka Lala Smith, SA580543000
eXp Realty
Source: ARMLS,MLS#: 6917164
Facts & features
Interior
Bedrooms & bathrooms
- Bedrooms: 3
- Bathrooms: 3
- Full bathrooms: 2
- 1/2 bathrooms: 1
Heating
- Electric
Cooling
- Central Air, Ceiling Fan(s), Programmable Thmstat
Appliances
- Included: Dryer, Washer, Refrigerator, Built-in Microwave, Dishwasher, Disposal, Electric Range, Electric Oven
- Laundry: Inside
Features
- High Speed Internet, Granite Counters, Upstairs, Eat-in Kitchen, Breakfast Bar, Kitchen Island, Pantry, 3/4 Bath Master Bdrm
- Flooring: Tile
- Windows: Double Pane Windows
- Has basement: No
- Has fireplace: No
- Common walls with other units/homes: Two Common Walls
Interior area
- Total structure area: 1,728
- Total interior livable area: 1,728 sqft
Property
Parking
- Total spaces: 2
- Parking features: Direct Access, Storage, Assigned
- Carport spaces: 2
Features
- Stories: 2
- Patio & porch: Patio
- Spa features: None
- Fencing: Other,Block
- Has view: Yes
- View description: Mountain(s)
Lot
- Size: 1,874 Square Feet
- Features: None, Borders Common Area
Details
- Parcel number: 17326364
Construction
Type & style
- Home type: Townhouse
- Property subtype: Townhouse
- Attached to another structure: Yes
Materials
- Stucco, Wood Frame, Painted
- Roof: Other,Built-Up,Foam
Condition
- Year built: 1973
Utilities & green energy
- Sewer: Public Sewer
- Water: City Water
Community & HOA
Community
- Features: Pool, Lake, Near Bus Stop, Biking/Walking Path
- Subdivision: CHATEAU DE VIE 7
HOA
- Has HOA: Yes
- Services included: Roof Repair, Insurance, Sewer, Maintenance Grounds, Front Yard Maint, Trash, Water, Roof Replacement, Maintenance Exterior
- HOA fee: $276 monthly
- HOA name: Chateau De Vie 7
- HOA phone: 602-437-4777
Location
- Region: Scottsdale
Financial & listing details
- Price per square foot: $263/sqft
- Tax assessed value: $411,000
- Annual tax amount: $1,428
- Date on market: 9/18/2025
- Cumulative days on market: 50 days
- Listing terms: Cash,Conventional,1031 Exchange,FHA,VA Loan
- Ownership: Fee Simple
Price history
| Date | Event | Price |
|---|---|---|
| 12/3/2025 | Sold | $454,000-4.4%$263/sqft |
Source:  ARMLS #6917164 Report a problem ARMLS #6917164 Report a problem | ||
| 11/24/2025 | Pending sale | $474,999$275/sqft |
Source: ARMLS #6917164 Report a problem | ||
| 11/5/2025 | Price change | $474,999-0.8%$275/sqft |
Source: ARMLS #6917164 Report a problem | ||
| 10/21/2025 | Listed for sale | $479,000$277/sqft |
Source: ARMLS #6917164 Report a problem | ||
| 10/3/2025 | Listing removed | $479,000$277/sqft |
Source: ARMLS #6917164 Report a problem | ||
| 9/18/2025 | Listed for sale | $479,000+68.1%$277/sqft |
Source: ARMLS #6917164 Report a problem | ||
| 7/25/2019 | Listing removed | $1,950$1/sqft |
Source: North & Co #5952290 Report a problem | ||
| 7/15/2019 | Listed for rent | $1,950$1/sqft |
Source: North & Co #5952290 Report a problem | ||
| 7/14/2018 | Listing removed | $1,950$1/sqft |
Source: Venture REI, LLC #5783689 Report a problem | ||
| 6/22/2018 | Listed for rent | $1,950$1/sqft |
Source: North & Co #5783689 Report a problem | ||
| 6/14/2018 | Sold | $285,000-0.7%$165/sqft |
Source: ARMLS #5749231 Report a problem | ||
| 5/15/2018 | Price change | $287,000-1.7%$166/sqft |
Source: DPR Realty LLC #5749231 Report a problem | ||
| 4/10/2018 | Listed for sale | $292,000+33.5%$169/sqft |
Source: DPR Realty LLC #5749231 Report a problem | ||
| 12/30/2014 | Sold | $218,700-8.5%$127/sqft |
Source: Public Record Report a problem | ||
| 5/14/2008 | Sold | $239,000-4%$138/sqft |
Source: Public Record Report a problem | ||
| 4/9/2008 | Price change | $249,000-6%$144/sqft |
Source: Point2 #2843450 Report a problem | ||
| 2/13/2008 | Price change | $264,900-5.1%$153/sqft |
Source: Point2 #2843450 Report a problem | ||
| 12/18/2007 | Price change | $279,000-2.1%$161/sqft |
Source: Point2 #2843450 Report a problem | ||
| 10/29/2007 | Price change | $284,900-1.7%$165/sqft |
Source: Point2 #2843450 Report a problem | ||
| 9/25/2007 | Listed for sale | $289,900+149.9%$168/sqft |
Source: Point2 #2843450 Report a problem | ||
| 7/30/1999 | Sold | $116,000$67/sqft |
Source: Public Record Report a problem | ||
Public tax history
| Year | Property taxes | Tax assessment |
|---|---|---|
| 2025 | $1,479 +4.4% | $41,100 -4.6% |
| 2024 | $1,417 +0.8% | $43,070 +124.3% |
| 2023 | $1,406 +4.6% | $19,198 -30.6% |
| 2022 | $1,344 -5% | $27,680 +6.7% |
| 2021 | $1,415 +3.6% | $25,950 +8.9% |
| 2020 | $1,366 +19.2% | $23,830 +9% |
| 2019 | $1,146 | $21,860 +8.2% |
| 2018 | $1,146 +6% | $20,210 +8% |
| 2017 | $1,081 +6.2% | $18,710 +9.9% |
| 2016 | $1,018 -13.2% | $17,030 +8.6% |
| 2015 | $1,172 | $15,680 +18.3% |
| 2014 | -- | $13,260 +17.9% |
| 2013 | -- | $11,250 -11.8% |
| 2012 | -- | $12,750 -1.2% |
| 2011 | -- | $12,900 -28.7% |
| 2010 | -- | $18,100 -15% |
| 2009 | -- | $21,300 -7.8% |
| 2008 | -- | $23,100 +18.8% |
| 2007 | -- | $19,450 +61.4% |
| 2006 | -- | $12,050 |
| 2005 | -- | $12,050 +6.2% |
| 2004 | -- | $11,350 |
| 2003 | -- | $11,350 +20.7% |
| 2002 | -- | $9,400 |
Find assessor info on the county website
Neighborhood: 85250
Nearby homes
- $433,0003 bd2 ba1.7k sqft5127 N 81st St, Scottsdale, AZ 85250Off Market

- $430,4003 bd2 ba1.4k sqft5131 N 81st St, Scottsdale, AZ 85250Off Market
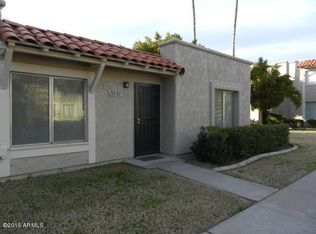
- $450,1003 bd2 ba1.4k sqft5031 N 81st St, Scottsdale, AZ 85250Off Market

- $476,7004 bd3 ba1.8k sqft5125 N 81st St, Scottsdale, AZ 85250Off Market
- $490,7003 bd2 ba1.7k sqft5123 N 81st St, Scottsdale, AZ 85250Off Market
- $464,0003 bd2 ba1.4k sqft5121 N 81st St, Scottsdale, AZ 85250Off Market
- $397,900-- bd2 ba1.2k sqft5126 N 81st St, Scottsdale, AZ 85250Off Market
- $450,700-- bd2 ba1.4k sqft5128 N 81st St, Scottsdale, AZ 85250Off Market
Nearby schools
GreatSchools rating
- 8/10Navajo Elementary SchoolGrades: PK-6Distance: 0.8 mi
- 6/10Mohave Middle SchoolGrades: 6-8Distance: 0.6 mi
- 9/10Saguaro High SchoolGrades: 9-12Distance: 1.1 mi
Schools provided by the listing agent
- Elementary: Pueblo Elementary School
- Middle: Mohave Middle School
- High: Chaparral High School
- District: Scottsdale Unified District
Source: ARMLS. This data may not be complete. We recommend contacting the local school district to confirm school assignments for this home.
Get a cash offer in 3 minutes
Find out how much your home could sell for in as little as 3 minutes with a no-obligation cash offer.
Estimated market value
$454,200
Get a cash offer in 3 minutes
Find out how much your home could sell for in as little as 3 minutes with a no-obligation cash offer.
Estimated market value
$454,200
- Arizona
- Maricopa County
- Scottsdale
- 85250
- 5129 N 81ST Street
Nearby cities
Nearby neighborhoods
Nearby zip codes
Other Scottsdale Topics
