Gorgeous setting on 2.08 acres in the heart of Peoria! As you drive down this private lane, set back in this beautiful landscape, you will find this 2 bed 2 bath midcentury modern ranch home. Dining room is open to the living room with hardwood flooring throughout. Built in buffet in dining room under the pass through window from the kitchen. So many built ins in this mid century modern! Floor to ceiling windows allow for an abundance of light making it feel light and airy! Finished basement with slider to patio and woodburning stove. Could be used as an additional bedroom or family room. Updates include HVAC 2011, Roof 2012, Water Heater 2016, basment flooring, and dewatering system. Oversized concrete driveway to accomodate family and friends. 2 stall garage with storage underneath. Come see it for yourself it will not disappoint! Slider in basement is really heavy and difficult to open.
Sold for $179,900
$179,900
5129 N Karen Ct, Peoria, IL 61615
2beds
1,786sqft
Single Family Residence, Residential
Built in 1954
2.08 Acres Lot
$221,600 Zestimate®
$101/sqft
$1,820 Estimated rent
Home value
$221,600
$208,000 - $235,000
$1,820/mo
Zestimate® history
Owner options
List your home for rent
$1,820/mo
Rent Zestimate®
Find your next renter with Zillow Rental Manager. Plus, with online applications, you can quickly screen prospective tenants – for free.
$1,820/mo
Rent Zestimate®
Refinance and save
$1,413/mo
Est. payment
Refinancing to a lower rate could help reduce your monthly payments and save thousands over the life of the loan.
$1,413/mo
Est. payment
Explore your selling options
Work with a Zillow partner agent
Leverage their expertise and Zillow's premium Showcase listings to get your home seen by more buyers.
Get startedList with your own agent
Get your home in front of millions of buyers by listing it on Zillow.
Learn how to do itSell it yourself
Take full control of how buyers see your home on Zillow by listing For Sale by Owner (FSBO).
List your homeWhat's special
Zillow last checked:
Listing updated:
Listed by:
Shelly Koeppel Phone:309-925-5000,
Sunflower Real Estate Group, LLC
Bought with:
Jeffrey Abney, 475209289
Coldwell Banker Real Estate Group
Source: RMLS Alliance as distributed by MLS GRID,MLS#: PA1246269 Originating MLS: Peoria Area Association of Realtors
Originating MLS: Peoria Area Association of Realtors
Facts & features
Interior
Bedrooms & bathrooms
- Bedrooms: 2
- Bathrooms: 2
- Full bathrooms: 2
Bedroom 1
- Level: Main
- Dimensions: 15ft 6in x 11ft 2in
Bedroom 2
- Level: Main
- Dimensions: 11ft 1in x 10ft 2in
Other
- Area: 450
Additional room
- Description: Foyer
- Level: Main
- Dimensions: 8ft 8in x 7ft 8in
Family room
- Level: Basement
- Dimensions: 29ft 8in x 14ft 11in
Kitchen
- Level: Main
- Dimensions: 11ft 5in x 9ft 8in
Laundry
- Level: Basement
- Dimensions: 17ft 8in x 10ft 1in
Living room
- Level: Main
- Dimensions: 29ft 1in x 15ft 0in
Main level
- Area: 1336
Heating
- Forced Air
Cooling
- Central Air
Appliances
- Included: Dishwasher, Disposal, Dryer, Range Hood, Microwave, Range, Refrigerator, Washer, Gas Water Heater
Features
- Ceiling Fan(s), High Speed Internet
- Basement: Full,Partially Finished
- Number of fireplaces: 1
- Fireplace features: Recreation Room, Wood Burning Stove
Interior area
- Total structure area: 1,336
- Total interior livable area: 1,786 sqft
Property
Parking
- Total spaces: 2
- Parking features: Detached
- Garage spaces: 2
- Details: Number Of Garage Remotes: 4
Features
- Patio & porch: Deck, Patio
Lot
- Size: 2.08 Acres
- Features: Ravine, Sloped, Wooded
Details
- Parcel number: 1419151007
- Zoning description: Residential
Construction
Type & style
- Home type: SingleFamily
- Architectural style: Ranch
- Property subtype: Single Family Residence, Residential
Materials
- Frame, Brick, Wood Siding
- Foundation: Block
- Roof: Shingle
Condition
- New construction: No
- Year built: 1954
Details
- Warranty included: Yes
Utilities & green energy
- Sewer: Public Sewer
- Water: Public
- Utilities for property: Cable Available
Community & HOA
Community
- Subdivision: Unavailable
Location
- Region: Peoria
Financial & listing details
- Price per square foot: $101/sqft
- Tax assessed value: $157,290
- Annual tax amount: $3,784
- Date on market: 10/23/2023
- Cumulative days on market: 2 days
- Road surface type: Paved
Price history
| Date | Event | Price |
|---|---|---|
| 11/30/2023 | Sold | $179,900$101/sqft |
Source:  RMLS Alliance as distributed by MLS GRID #PA1246269 Report a problem RMLS Alliance as distributed by MLS GRID #PA1246269 Report a problem | ||
| 10/25/2023 | Pending sale | $179,900$101/sqft |
Source: RMLS Alliance as distributed by MLS GRID #PA1246269 Report a problem | ||
| 10/23/2023 | Listed for sale | $179,900+34.3%$101/sqft |
Source: RMLS Alliance as distributed by MLS GRID #PA1246269 Report a problem | ||
| 7/12/2013 | Sold | $134,000+3.2%$75/sqft |
Source: RMLS Alliance as distributed by MLS GRID #PA1144181 Report a problem | ||
| 5/24/2013 | Listed for sale | $129,900-8.5%$73/sqft |
Source: Jim Maloof Realtor #1144181 Report a problem | ||
| 11/25/2009 | Sold | $142,000+13.6%$80/sqft |
Source: Public Record Report a problem | ||
| 7/29/2003 | Sold | $125,000$70/sqft |
Source: Public Record Report a problem | ||
Public tax history
| Year | Property taxes | Tax assessment |
|---|---|---|
| 2024 | $4,200 +11.7% | $52,430 +14.1% |
| 2023 | $3,760 +7.5% | $45,960 +8.8% |
| 2022 | $3,497 +2.7% | $42,250 +5% |
| 2021 | $3,404 +0.4% | $40,240 +1% |
| 2020 | $3,391 -1.8% | $39,840 -2% |
| 2019 | $3,452 -4.7% | $40,650 -5.9% |
| 2018 | $3,624 -0.2% | $43,210 -1% |
| 2017 | $3,630 +0.8% | $43,650 |
| 2016 | $3,603 +2.4% | $43,650 +2% |
| 2015 | $3,517 +0.4% | $42,790 -2.8% |
| 2014 | $3,502 -7.6% | $44,040 -7.6% |
| 2013 | $3,790 -2.9% | $47,670 -4.8% |
| 2011 | $3,901 | $50,090 +2.3% |
| 2010 | -- | $48,970 +0.4% |
| 2009 | $3,395 +5.4% | $48,780 +2% |
| 2008 | $3,221 +2.5% | $47,820 +3.7% |
| 2007 | $3,143 +2.8% | $46,100 +3.2% |
| 2006 | $3,057 +5.4% | $44,670 +2.4% |
| 2005 | $2,899 +33.1% | $43,610 +33.2% |
| 1998 | $2,178 | $32,750 |
Find assessor info on the county website
Neighborhood: 61615
Nearby homes
- $120,0003 bd2 ba1.5k sqft5127 N Karen Ct, Peoria, IL 61615Sold
- $195,9003 bd1 ba1.2k sqft2916 W Alan Ct, Peoria, IL 61615Off Market
- $207,8002 bd1 ba1.6k sqft3002 W Alan Ct, Peoria, IL 61615Off Market
- $249,0003 bd3 ba2.2k sqft5128 N Karen Ct, Peoria, IL 61615Off Market
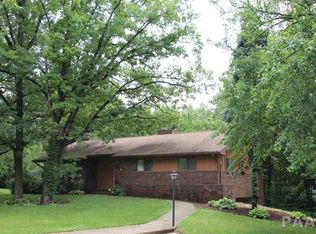
- $397,8002 bd3 ba3.6k sqft3012 W Alan Ct, Peoria, IL 61615Off Market
- $198,7004 bd3 ba1.2k sqft5205 N Karen Ct, Peoria, IL 61615Off Market
- $195,0004 bd2 ba1.8k sqft2907 W Alan Ct, Peoria, IL 61615Sold
- $132,4003 bd1 ba1.1k sqft2913 W Alan Ct, Peoria, IL 61615Off Market
Nearby schools
GreatSchools rating
- 5/10Rolling Acres Middle SchoolGrades: 5-12Distance: 0.9 mi
- 7/10Northmoor-Edison Primary SchoolGrades: K-4Distance: 1.3 mi
- 5/10Richwoods High SchoolGrades: 9-12Distance: 1.6 mi
Schools provided by the listing agent
- High: Richwoods
Source: RMLS Alliance as distributed by MLS GRID. This data may not be complete. We recommend contacting the local school district to confirm school assignments for this home.


Get pre-qualified for a loan
At Zillow Home Loans, we can pre-qualify you in as little as 5 minutes with no impact to your credit score.An equal housing lender. NMLS #10287.
Sell for more on Zillow
Get a Zillow Showcase℠ listing at no additional cost and you could sell for .
$221,600
2% more
+$4,432
With Zillow Showcase(estimated)
$226,032
- Illinois
- Peoria County
- Peoria
- 61615
- 5129 N Karen Ct
Nearby cities
Nearby neighborhoods
Nearby zip codes
Other Peoria Topics
