Discover your dream home in this beautifully remodeled raised ranch, perfectly positioned in the sought-after Northland area. This stunning residence boasts original hardwood floors throughout the upstairs, complemented by elegant natural stone flooring in the bathroom and a freshly rehabbed kitchen designed to impress. With three spacious bedrooms and one and a half baths, this home offers comfortable living spaces for all. The versatile newly carpeted basement features a non-conforming fourth room, ideal for a primary suite, living room, or rec room – the choice is yours! Outside, unwind in your idyllic fenced backyard, complete with a patio perfect for entertaining guests. Conveniently located off I-435, you'll enjoy quick access to downtown and the airport. Don't miss out on this exceptional opportunity – schedule your showing today and make this move-in ready gem your own!
Back on market-Previous inspection reports available in supplements. Termite Treatment completed. HVAC has been cleaned and serviced. Roof replaced August 2024.
Sold
Price Unknown
5129 N Palmer Ave, Kansas City, MO 64119
3beds
1,536sqft
Single Family Residence
Built in 1967
9,148 Square Feet Lot
$249,800 Zestimate®
$--/sqft
$1,914 Estimated rent
Home value
$249,800
$237,000 - $262,000
$1,914/mo
Zestimate® history
Owner options
List your home for rent
$1,914/mo
Rent Zestimate®
Find your next renter with Zillow Rental Manager. Plus, with online applications, you can quickly screen prospective tenants – for free.
$1,914/mo
Rent Zestimate®
Refinance and save
Refinancing to a lower rate could help reduce your monthly payments and save thousands over the life of the loan.
Explore your selling options
Work with a Zillow partner agent
Leverage their expertise and Zillow's premium Showcase listings to get your home seen by more buyers.
Get startedList with your own agent
Get your home in front of millions of buyers by listing it on Zillow.
Learn how to do itSell it yourself
Take full control of how buyers see your home on Zillow by listing For Sale by Owner (FSBO).
List your homeWhat's special
Zillow last checked:
Listing updated:
Listed by:
KatieMAK Mcdaniel 816-674-4936,
Wardell & Holmes Real Estate,
Andrea Wardell 816-806-9492,
Wardell & Holmes Real Estate
Bought with:
Open Door Realty Services LLC
Source: Heartland MLS as distributed by MLS GRID,MLS#: 2499441
Facts & features
Interior
Bedrooms & bathrooms
- Bedrooms: 3
- Bathrooms: 2
- Full bathrooms: 1
- 1/2 bathrooms: 1
Primary bedroom
- Level: Second
- Area: 108 Square Feet
- Dimensions: 12 x 9
Bedroom 2
- Level: Second
- Area: 99 Square Feet
- Dimensions: 11 x 9
Bedroom 3
- Level: Second
- Area: 99 Square Feet
- Dimensions: 11 x 9
Bathroom 1
- Features: Shower Over Tub, Vinyl
- Level: Second
Bathroom 1
- Features: Shower Over Tub
- Level: Second
Dining room
- Level: Second
- Area: 64 Square Feet
- Dimensions: 8 x 8
Kitchen
- Features: Luxury Vinyl
- Level: Second
Living room
- Features: Carpet
- Level: Second
- Area: 182 Square Feet
- Dimensions: 14 x 13
Recreation room
- Features: Carpet
- Level: First
- Area: 308 Square Feet
- Dimensions: 22 x 14
Heating
- Natural Gas
Cooling
- Electric
Appliances
- Included: Gas Range
- Laundry: In Basement
Features
- Flooring: Carpet, Luxury Vinyl, Wood
- Basement: Finished,Garage Entrance,Walk-Out Access
- Has fireplace: No
Interior area
- Total structure area: 1,536
- Total interior livable area: 1,536 sqft
- Finished area above ground: 912
- Finished area below ground: 624
Property
Parking
- Total spaces: 1
- Parking features: Attached, Garage Faces Front
- Attached garage spaces: 1
Features
- Patio & porch: Patio
- Fencing: Metal
Lot
- Size: 9,148 Square Feet
Details
- Parcel number: 148190003010.00
Construction
Type & style
- Home type: SingleFamily
- Architectural style: Traditional
- Property subtype: Single Family Residence
Materials
- Brick Trim
- Roof: Composition
Condition
- Year built: 1967
Utilities & green energy
- Sewer: Public Sewer
- Water: Public
Community & HOA
Community
- Subdivision: Randolph Corners North
HOA
- Has HOA: No
Location
- Region: Kansas City
Financial & listing details
- Tax assessed value: $29,510
- Annual tax amount: $1,746
- Date on market: 7/18/2024
- Listing terms: Cash,Conventional,FHA,VA Loan
- Ownership: Private
Price history
| Date | Event | Price |
|---|---|---|
| 10/25/2024 | Sold | -- |
Source:  Heartland MLS as distributed by MLS GRID #2499441 Report a problem Heartland MLS as distributed by MLS GRID #2499441 Report a problem | ||
| 9/26/2024 | Pending sale | $229,000$149/sqft |
Source: Heartland MLS as distributed by MLS GRID #2499441 Report a problem | ||
| 9/24/2024 | Price change | $229,000-1.7%$149/sqft |
Source: Heartland MLS as distributed by MLS GRID #2499441 Report a problem | ||
| 8/24/2024 | Price change | $233,000+1.7%$152/sqft |
Source: Heartland MLS as distributed by MLS GRID #2499441 Report a problem | ||
| 8/11/2024 | Pending sale | $229,000$149/sqft |
Source: Heartland MLS as distributed by MLS GRID #2499441 Report a problem | ||
| 8/4/2024 | Price change | $229,000+6%$149/sqft |
Source: Heartland MLS as distributed by MLS GRID #2499441 Report a problem | ||
| 7/23/2024 | Pending sale | $216,000$141/sqft |
Source: Heartland MLS as distributed by MLS GRID #2499441 Report a problem | ||
| 7/18/2024 | Listed for sale | $216,000+140%$141/sqft |
Source: Heartland MLS as distributed by MLS GRID #2499441 Report a problem | ||
| 12/12/2012 | Listing removed | $90,000$59/sqft |
Source: RE/MAX Innovations #1805320 Report a problem | ||
| 11/11/2012 | Listed for sale | $90,000$59/sqft |
Source: RE/MAX Innovations #1805320 Report a problem | ||
Public tax history
| Year | Property taxes | Tax assessment |
|---|---|---|
| 2025 | $2,325 +32% | $29,510 +34.9% |
| 2024 | $1,762 +0.9% | $21,870 |
| 2023 | $1,746 +11.1% | $21,870 +16.3% |
| 2022 | $1,572 -0.1% | $18,810 |
| 2021 | $1,573 -2.1% | $18,810 +5.8% |
| 2020 | $1,608 | $17,780 0% |
| 2019 | $1,608 +1.9% | $17,784 +17% |
| 2018 | $1,578 +13.8% | $15,200 |
| 2017 | $1,386 | $15,200 |
| 2016 | $1,386 | $15,200 |
| 2015 | $1,386 +0% | $15,200 |
| 2014 | $1,386 | $15,200 |
| 2013 | -- | $15,200 -4.5% |
| 2012 | -- | $15,920 |
| 2011 | -- | $15,920 -2.2% |
| 2010 | -- | $16,280 |
| 2009 | -- | $16,280 -1.3% |
| 2007 | -- | $16,490 +2.9% |
| 2006 | -- | $16,020 |
| 2005 | $1,050 | $16,020 +1.9% |
| 2004 | -- | $15,720 |
| 2003 | -- | $15,720 +13.7% |
| 2002 | -- | $13,820 +7.5% |
| 2001 | -- | $12,860 |
Find assessor info on the county website
Neighborhood: Gracemor
Nearby homes
- $230,6003 bd2 ba1k sqft5133 N Palmer Ave, Kansas City, MO 64119Off Market
- $234,6003 bd2 ba1.1k sqft5123 N Palmer Ave, Kansas City, MO 64119Off Market
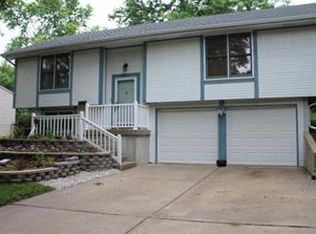
- $--3 bd2 ba1.5k sqft5137 N Palmer Ave, Kansas City, MO 64119Sold

- $191,7003 bd1 ba874 sqft7716 NE 51st Ter, Kansas City, MO 64119Off Market
- $222,9003 bd2 ba874 sqft7712 NE 51st Ter, Kansas City, MO 64119Off Market
- $221,9003 bd1 ba1.1k sqft5141 N Palmer Ave, Kansas City, MO 64119Off Market
- $228,0004 bd3 ba848 sqft7708 NE 51st Ter, Kansas City, MO 64119Off Market
- $248,3005 bd2 ba868 sqft7700 NE 51st Ter, Kansas City, MO 64119Off Market
Nearby schools
GreatSchools rating
- 3/10Gracemor Elementary SchoolGrades: PK-5Distance: 0.3 mi
- 4/10Maple Park Middle SchoolGrades: 7-8Distance: 0.8 mi
- 4/10Winnetonka High SchoolGrades: 9-12Distance: 1.2 mi
Schools provided by the listing agent
- Elementary: Gracemor
- Middle: Maple Park
- High: Winnetonka
Source: Heartland MLS as distributed by MLS GRID. This data may not be complete. We recommend contacting the local school district to confirm school assignments for this home.
Get a cash offer in 3 minutes
Find out how much your home could sell for in as little as 3 minutes with a no-obligation cash offer.
Estimated market value
$249,800
Get a cash offer in 3 minutes
Find out how much your home could sell for in as little as 3 minutes with a no-obligation cash offer.
Estimated market value
$249,800
- Missouri
- Clay County
- Kansas City
- 64119
- Gracemor
- 5129 N Palmer Ave
Nearby cities
Nearby neighborhoods
Nearby zip codes
Other Kansas City Topics
