Skip main navigation
Sold for $345,000
  • $345,000

    5129 NW 30th Ln, Gainesville, FL 32606

    4beds
    1,516sqft
    Single Family Residence
    Built in 1998
    0.34 Acres Lot
    $342,000 Zestimate®
    $228/sqft
    $2,220 Estimated rent

    Home value

    $342,000

    $321,000 - $366,000

    $2,220/mo

    Zestimate® history
    Loading
    Loading...

    Owner options

    List your home for rent

    $2,220/mo

    Rent Zestimate®

    Find your next renter with Zillow Rental Manager. Plus, with online applications, you can quickly screen prospective tenants – for free.

    Learn more

    $2,220/mo

    Rent Zestimate®

    Refinance and save

    $2,464/mo

    Est. payment

    Refinancing to a lower rate could help reduce your monthly payments and save thousands over the life of the loan.

    See today's rates

    $2,464/mo

    Est. payment

    Explore your selling options

    Work with a Zillow partner agent

    Leverage their expertise and Zillow's premium Showcase listings to get your home seen by more buyers.

    Get started

    List with your own agent

    Get your home in front of millions of buyers by listing it on Zillow.

    Learn how to do it

    Sell it yourself

    Take full control of how buyers see your home on Zillow by listing For Sale by Owner (FSBO).

    List your home

    What's special

    Privacy fenceNew roofQuartz countertopsUnder-mounted sinkItalian porcelain tileSpacious luxury showerDeep-soaking tub
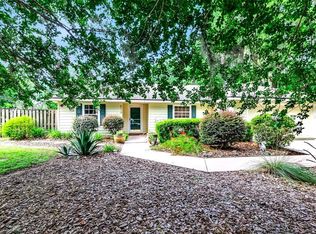
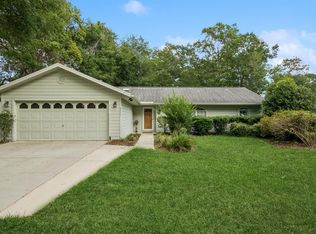
    One or more photo(s) has been virtually staged. Fully-renovated with a deep back yard! This gem of a home has been renovated with luxury materials and sits in a desirable neighborhood next to Buchholz High. New roof, new bathrooms, kitchen, flooring, showers, and over $100k of renovations invested in 2024! Enjoy a large back yard with a privacy fence--perfect for relaxing, entertaining, and with plenty of space for a playground, pool, or even a zip-line. The split floor plan has a master suite that features a large bedroom, walk-in closet, maple flooring, and a spacious luxury shower--complete with a shower column, premium hardware, and a rainfall showerhead. The new guest bathroom features a roomy, curved, deep-soaking tub with premium hardware and beautiful porcelain. A renovated kitchen features elegant quartz countertops, a deep under-mounted sink, soft-close pull-out drawers, a new skylight, dimmable under-lighting, and a gorgeous Spanish porcelain backsplash. A new convection range oven and functional external vent stand ready to make your cooking experience delightful, and a new microwave features a second convection oven inside to help save even more counter space. Newly painted inside and outside with zero-VOC paint. Wonderful location--just 12 minutes from the UF O'Connell Center lot, and 6 minutes from North Florida Regional Hospital. Move-in-ready.

    Zillow last checked:

    Listing updated:

    Listed by:

    Jonathan Minerick 888-400-2513,

    HOMECOIN.COM 888-400-2513

    Bought with:

    Tara Mace, 3314517

    BOSSHARDT REALTY SERVICES LLC

    Source: Stellar MLS,MLS#: TB8345515MLS LogoOriginating MLS: Suncoast Tampa

    Facts & features

    Interior

    Bedrooms & bathrooms
    • Bedrooms: 4
    • Bathrooms: 2
    • Full bathrooms: 2
    Rooms
    • Room types: Family Room
    Primary bedroom
    • Features: Ceiling Fan(s), En Suite Bathroom, Walk-In Closet(s)
    • Level: First
    • Area: 216 Square Feet
    • Dimensions: 12x18
    Primary bathroom
    • Features: Built-In Shelving, Dual Sinks, En Suite Bathroom, Shower No Tub, Stone Counters
    • Level: First
    • Area: 84 Square Feet
    • Dimensions: 12x7
    Kitchen
    • Features: Pantry
    • Level: First
    • Area: 126 Square Feet
    • Dimensions: 9x14
    Living room
    • Level: First
    • Area: 256 Square Feet
    • Dimensions: 16x16
    Heating
    • Central, Natural Gas
    Cooling
    • Central Air
    Appliances
    • Included: Convection Oven, Dishwasher, Dryer, Exhaust Fan, Gas Water Heater, Microwave, Range, Range Hood, Refrigerator, Washer
    • Laundry: In Garage
    Features
    • Ceiling Fan(s), Crown Molding, Split Bedroom, Stone Counters, Thermostat, Vaulted Ceiling(s), Walk-In Closet(s)
    • Flooring: Ceramic Tile, Engineered Hardwood, Laminate, Porcelain Tile, Tile, Vinyl
    • Doors: Sliding Doors
    • Windows: Blinds, Drapes, Insulated Windows, Skylight(s)
    • Has fireplace: No
    Interior area
    • Total structure area: 1,948
    • Total interior livable area: 1,516 sqft

    Property

    Parking
    • Total spaces: 2
    • Parking features: Garage Door Opener
    • Attached garage spaces: 2
    Features
    • Levels: One
    • Stories: 1
    • Patio & porch: Patio
    • Fencing: Fenced,Wood
    • Has view: Yes
    • View description: Trees/Woods
    Lot
    • Size: 0.34 Acres
    • Features: Non Toxic Fertilizer/Pesticides
    • Residential vegetation: Oak Trees, Trees/Landscaped
    Details
    • Parcel number: 06150001018
    • Zoning: R-1B
    • Special conditions: None

    Construction

    Type & style
    • Home type: SingleFamily
    • Architectural style: Traditional
    • Property subtype: Single Family Residence
    Materials
    • Wood Frame (FSC Certified)
    • Foundation: Slab
    • Roof: Shingle
    Condition
    • Completed
    • New construction: No
    • Year built: 1998

    Utilities & green energy

    • Sewer: Public Sewer
    • Water: Public
    • Utilities for property: BB/HS Internet Available, Cable Available, Electricity Connected, Natural Gas Connected, Sewer Connected, Street Lights
    Green energy
    • Indoor air quality: HVAC Cartridge/Media Filter, No/Low VOC Cabinets/Counters, No/Low VOC Flooring, No/Low VOC Paint/Finish, Non Toxic Pest Control

    Community & HOA

    Community
    • Security: Smoke Detector(s)
    • Pet fee: $0 monthly
    • Subdivision: BUCKRIDGE WEST
    HOA
    • Has HOA: Yes
    • HOA fee: $10 monthly
    • HOA name: Keeney, Kelsey
    Location
    • Region: Gainesville

    Financial & listing details

    • Price per square foot: $228/sqft
    • Tax assessed value: $269,192
    • Annual tax amount: $2,536
    • Date on market: 2/5/2025
    • Cumulative days on market: 345 days
    • Ownership: Fee Simple
    • Total actual rent: 0
    • Electric utility on property: Yes
    • Road surface type: Paved

    Price history

    DateEventPrice
    2/20/2026Sold$345,000-3.6%$228/sqft
    Source: Stellar MLS #TB8345515 Report a problem
    1/16/2026Pending sale$357,800$236/sqft
    Source: Stellar MLS #TB8345515 Report a problem
    12/29/2025Price change$357,800-0.4%$236/sqft
    Source: Stellar MLS #TB8345515 Report a problem
    12/19/2025Price change$359,300-0.6%$237/sqft
    Source: Stellar MLS #TB8345515 Report a problem
    11/18/2025Price change$361,499-0.1%$238/sqft
    Source: Stellar MLS #TB8345515 Report a problem
    11/8/2025Price change$361,999-0.1%$239/sqft
    Source: Stellar MLS #TB8345515 Report a problem
    10/22/2025Price change$362,500-0.4%$239/sqft
    Source: Stellar MLS #TB8345515 Report a problem
    10/10/2025Price change$364,000-1.4%$240/sqft
    Source: Stellar MLS #TB8345515 Report a problem
    9/19/2025Price change$369,000-1.5%$243/sqft
    Source: Stellar MLS #TB8345515 Report a problem
    7/9/2025Price change$374,500-6.1%$247/sqft
    Source: Stellar MLS #TB8345515 Report a problem
    5/15/2025Price change$399,000-2.7%$263/sqft
    Source: Stellar MLS #TB8345515 Report a problem
    4/26/2025Price change$410,000-2.8%$270/sqft
    Source: Stellar MLS #TB8345515 Report a problem
    4/9/2025Price change$422,000-0.7%$278/sqft
    Source: Stellar MLS #TB8345515 Report a problem
    3/26/2025Price change$425,000-0.7%$280/sqft
    Source: Stellar MLS #TB8345515 Report a problem
    2/5/2025Price change$428,000+24.1%$282/sqft
    Source: Stellar MLS #TB8345515 Report a problem
    1/22/2025Listed for sale$345,000+119%$228/sqft
    Source: Owner Report a problem
    10/29/2012Sold$157,500$104/sqft
    Source: Public Record Report a problem
    9/19/2012Price change$157,500+2.6%$104/sqft
    Source: Bosshardt Realty Services, LLC #336196 Report a problem
    9/14/2012Listed for sale$153,500-30.4%$101/sqft
    Source: Bosshardt Realty Services, LLC #336196 Report a problem
    3/5/2007Sold$220,500+21.5%$145/sqft
    Source: Public Record Report a problem
    4/11/2005Sold$181,500+65%$120/sqft
    Source: Public Record Report a problem
    3/20/1998Sold$110,000$73/sqft
    Source: Public Record Report a problem

    Public tax history

    YearProperty taxesTax assessment
    2025$2,884 +2.3%$153,024 +2.9%
    2024$2,820 +3%$148,711 +3%
    2023$2,737 +4.3%$144,379 +3%
    2022$2,624 +2.9%$140,174 +3%
    2021$2,549 +1.5%$136,092 +1.4%
    2020$2,512 +1.6%$134,213 +2.3%
    2019$2,473 $131,196 +1.9%
    2018$2,473 +3.5%$128,750 +2.1%
    2017$2,390 -0.3%$126,110 +2.1%
    2016$2,397 +8%$123,520 +0.7%
    2015$2,219 -0.1%$122,670 +0.8%
    2014$2,220 +0.4%$121,700 -1.2%
    2013$2,212 $123,200 -4.6%
    2012-- $129,100 -3.9%
    2011-- $134,400 -10.2%
    2010-- $149,600 -9.1%
    2009-- $164,500 -1.3%
    2008-- $166,600 +2%
    2007-- $163,300 +12.3%
    2006-- $145,400 +11.4%
    2005-- $130,500 +11.6%
    2004-- $116,900 +17%
    2003-- $99,900
    2002-- $99,900 +2.4%
    2001-- $97,600 +6.3%
    2000-- $91,800
    Find assessor info on the county website

    Neighborhood: 32606

    Nearby schools

    GreatSchools rating
    Schools provided by the listing agent
    • Elementary: Glen Springs Elementary School-AL
    • Middle: Fort Clarke Middle School-AL
    • High: F. W. Buchholz High School-AL

    Source: Stellar MLS. This data may not be complete. We recommend contacting the local school district to confirm school assignments for this home.

    Get a cash offer in 3 minutes
    Find out how much your home could sell for in as little as 3 minutes with a no-obligation cash offer.
    Estimated market value
    $342,000
    Get a cash offer in 3 minutes
    Find out how much your home could sell for in as little as 3 minutes with a no-obligation cash offer.
    Estimated market value
    $342,000