Exquisitely remodeled estate set on an expansive 26,932 sq ft lot, offering a rare blend of luxury, scale, and resort-style living. Completely renovated with permits in 2021, this exceptional residence spans 3,597 sq ft, plus a 350 sq ft bonus room off the garage, delivering both elegance and versatility.
Vaulted ceilings and dramatic oversized windows create a light-filled, architectural statement throughout the home, while newly installed rich hardwood flooring flows seamlessly across all living spaces. A thoughtfully designed downstairs 5th bedroom—approximately 600 sq ft—may serve as a private in-law suite, guest quarters, or junior ADU, ideal for multi-generational living. At the heart of the home, the chef’s kitchen has impressive quartz countertops, an oversized island designed for entertaining, and refined finishes throughout. Additional living and bonus spaces include custom built-ins in the downstairs bonus room off the garage, perfect for a media room, office, or fitness studio. The resort-inspired backyard is an entertainer’s dream, featuring a newly resurfaced pool, custom sports court, and multiple patio areas designed for year-round enjoyment. The expansive outdoor living space is anchored by a fully equipped BBQ island with built-in refrigerator and generous counter space, ideal for hosting gatherings both large and intimate. Significant upgrades include full copper plumbing, tankless water heater, new front door, and fresh interior paint (2025). The home is enhanced with an interior and exterior music speaker system, 13 Ring security cameras, and ADT alarm and sensors. Energy efficiency is elevated with a 36-panel solar system producing 16.56 kW. Additional features include garage gym flooring and exceptional attention to detail throughout. A rare opportunity to own a truly turnkey estate offering privacy, luxury, and exceptional indoor-outdoor living on an oversized lot PLUS a fully automated remote control gate for added security.
Sold for $3,125,000
Listed by: Keller Williams VIP Properties • Catherine O'Sullivan • Contact: 661-360-6728
Bought with: LA Premier Realty, Inc.
$3,125,000
5129 New York Ave, Glendale, CA 91214
5beds
3,597sqft
Single Family Residence
Built in 2021
0.62 Acres Lot
$3,134,900 Zestimate®
$869/sqft
$9,602 Estimated rent
Home value
$3,134,900
$2.85M - $3.45M
$9,602/mo
Zestimate® history
Owner options
List your home for rent
$9,602/mo
Rent Zestimate®
Find your next renter with Zillow Rental Manager. Plus, with online applications, you can quickly screen prospective tenants – for free.
$9,602/mo
Rent Zestimate®
Refinance and save
$19,844/mo
Est. payment
Refinancing to a lower rate could help reduce your monthly payments and save thousands over the life of the loan.
$19,844/mo
Est. payment
Explore your selling options
Work with a Zillow partner agent
Leverage their expertise and Zillow's premium Showcase listings to get your home seen by more buyers.
Get startedList with your own agent
Get your home in front of millions of buyers by listing it on Zillow.
Learn how to do itSell it yourself
Take full control of how buyers see your home on Zillow by listing For Sale by Owner (FSBO).
List your homeWhat's special
Newly resurfaced poolRefined finishes throughoutCustom sports courtResort-inspired backyardDramatic oversized windowsOversized lotGarage gym flooring
Zillow last checked:
Listing updated:
Listed by:
Catherine O'Sullivan DRE #01757760 661-607-8096,
Keller Williams VIP Properties
Bought with:
David Nalbandyan, DRE #01869296
LA Premier Realty, Inc.
Source: CRMLS,MLS#: SR26005130 Originating MLS: California Regional MLS
Originating MLS: California Regional MLSFacts & features
Interior
Bedrooms & bathrooms
- Bedrooms: 5
- Bathrooms: 5
- Full bathrooms: 5
- Main level bathrooms: 4
- Main level bedrooms: 4
Rooms
- Room types: Bathroom, Bonus Room, Basement, Guest Quarters, Kitchen
Bathroom
- Features: Jack and Jill Bath
Heating
- Central
Cooling
- Central Air
Appliances
- Laundry: Upper Level
Features
- Jack and Jill Bath
- Has basement: Yes
- Has fireplace: Yes
- Fireplace features: Family Room
- Common walls with other units/homes: No Common Walls
Interior area
- Total interior livable area: 3,597 sqft
Property
Parking
- Total spaces: 2
- Parking features: Garage - Attached
- Attached garage spaces: 2
Features
- Levels: Two
- Stories: 2
- Entry location: front
- Patio & porch: Covered
- Has private pool: Yes
- Pool features: Fenced, In Ground, Private
- Has view: Yes
- View description: None
Lot
- Size: 0.62 Acres
- Features: 0-1 Unit/Acre
Details
- Parcel number: 5601018003
- Special conditions: Standard
Construction
Type & style
- Home type: SingleFamily
- Property subtype: Single Family Residence
Condition
- Updated/Remodeled,Turnkey
- New construction: No
- Year built: 2021
Utilities & green energy
- Sewer: Public Sewer
- Water: Public
Green energy
- Energy generation: Solar
Community & HOA
Community
- Features: Foothills, Park, Street Lights, Sidewalks
- Security: Security Gate
Location
- Region: Glendale
Financial & listing details
- Price per square foot: $869/sqft
- Tax assessed value: $3,000,000
- Annual tax amount: $33,203
- Date on market: 1/21/2026
- Cumulative days on market: 8 days
- Listing terms: Submit
Price history
| Date | Event | Price |
|---|---|---|
| 4/21/2026 | Sold | $3,125,000-2.3%$869/sqft |
Source:  CRMLS #SR26005130 Report a problem CRMLS #SR26005130 Report a problem | ||
| 3/12/2026 | Pending sale | $3,200,000$890/sqft |
Source: CRMLS #SR26005130 Report a problem | ||
| 1/30/2026 | Contingent | $3,200,000$890/sqft |
Source: CRMLS #SR26005130 Report a problem | ||
| 1/21/2026 | Listed for sale | $3,200,000+6.7%$890/sqft |
Source: CRMLS #SR26005130 Report a problem | ||
| 11/26/2024 | Sold | $3,000,000+0.2%$834/sqft |
Source: CRMLS #GD24136643 Report a problem | ||
| 11/19/2024 | Pending sale | $2,995,000+294.1%$833/sqft |
Source: CRMLS #GD24136643 Report a problem | ||
| 12/27/2016 | Sold | $760,000$211/sqft |
Source: Public Record Report a problem | ||
Public tax history
| Year | Property taxes | Tax assessment |
|---|---|---|
| 2025 | $33,203 +87.1% | $3,000,000 +88.5% |
| 2024 | $17,745 +2.9% | $1,591,811 +2% |
| 2023 | $17,244 +1.8% | $1,560,600 +2% |
| 2022 | $16,946 +38.3% | $1,530,000 +39.8% |
| 2021 | $12,253 +1.4% | $1,094,716 +1% |
| 2020 | $12,078 | $1,083,492 +2% |
| 2019 | $12,078 +4.7% | $1,062,248 +2% |
| 2018 | $11,532 | $1,041,420 +2% |
| 2017 | $11,532 +1.6% | $1,021,000 +465.8% |
| 2016 | $11,356 +431.6% | $180,461 +1.5% |
| 2015 | $2,136 -74.1% | $177,752 -76% |
| 2014 | $8,261 | $742,037 +336.3% |
| 2012 | -- | $170,083 +2% |
| 2011 | -- | $166,749 +0.8% |
| 2010 | -- | $165,503 -0.2% |
| 2009 | -- | $165,898 +2% |
| 2008 | -- | $162,646 +2% |
| 2007 | -- | $159,458 +2% |
| 2006 | -- | $156,333 |
| 2005 | -- | $156,333 +4% |
| 2004 | -- | $150,265 +1.9% |
| 2003 | -- | $147,512 +2% |
| 2002 | -- | $144,621 +4% |
| 2000 | -- | $139,006 |
Find assessor info on the county website
Neighborhood: Crescenta Highlands
Nearby homes
- $1,664,0004 bd3 ba2k sqft5131 New York Ave, Glendale, CA 91214Off Market
- $1,353,2003 bd1 ba1.2k sqft5125 New York Ave, Glendale, CA 91214Off Market
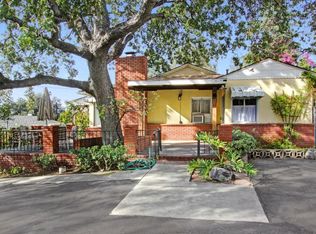
- $1,679,9005 bd3 ba2.2k sqft3403 Henrietta Ave, Glendale, CA 91214Off Market
- $1,281,7003 bd2 ba1.4k sqft3401 Henrietta Ave, Glendale, CA 91214Off Market
- $1,395,4003 bd2 ba1.5k sqft5121 New York Ave, Glendale, CA 91214Off Market
- $1,151,5002 bd1 ba1.2k sqft5135 New York Ave, Glendale, CA 91214Off Market
- $1,314,2003 bd2 ba1.6k sqft3402 Henrietta Ave, Glendale, CA 91214Off Market
- $1,497,3003 bd3 ba2.1k sqft3405 Henrietta Ave, Glendale, CA 91214Off Market
Nearby schools
GreatSchools rating
- 9/10Dunsmore Elementary SchoolGrades: K-6Distance: 0.4 mi
- 8/10Rosemont Middle SchoolGrades: 7-8Distance: 1.6 mi
- 10/10Crescenta Valley High SchoolGrades: 9-12Distance: 1.6 mi
Get a cash offer in 3 minutes
Find out how much your home could sell for in as little as 3 minutes with a no-obligation cash offer.
Estimated market value
$3,134,900
Get a cash offer in 3 minutes
Find out how much your home could sell for in as little as 3 minutes with a no-obligation cash offer.
Estimated market value
$3,134,900
- California
- Los Angeles County
- Glendale
- 91214
- Crescenta Highlands
- 5129 New York Ave
Nearby cities
Nearby neighborhoods
Nearby zip codes
Other Glendale Topics
