Spacious 3-Bedroom Home with High Ceilings, Security Features & Private Rear Parking!
Welcome to this charming and spacious home offering comfort, convenience, and plenty of room to enjoy!
Home Features:
- Inviting Front Porch: A great space to relax, featuring a security gate for added peace of mind.
- Grand Entryway: A spacious entrance leading into a bright, sun-filled living room with its own door and closet.
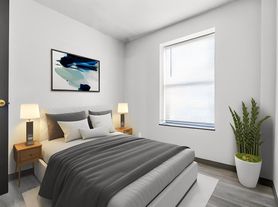
- 3 Comfortable Bedrooms: Generously sized with ample closet space, including walk-in closets in select rooms.
- 1 Full Bathroom
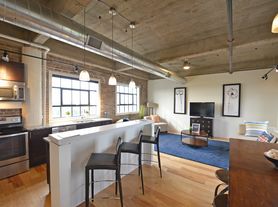
- Separate Eat-In Kitchen: Enjoy a dedicated kitchen with a convenient pantry for extra storage.
- Formal Dining Room: Perfect for family meals and entertaining guests.
- High Ceilings Throughout: Creating an open, airy, and spacious atmosphere.
- Basement Laundry Facilities: Convenient access to laundry facilities.
- Enhanced Security: Security gates on both front and rear entrances.
- Relaxing Back Porch: Ideal for enjoying fresh air and outdoor gatherings.
- Generous Rear Parking: Space for up to 4 vehicles!
The Perfect Combination of Space, Comfort, Security, and Convenience!
With spacious living areas, abundant natural light, excellent storage, outdoor relaxation spaces, and generous off-street parking, this home has so much to offer.
Contact us today for more information or to schedule a private showing!
Background check and rental insurance are mandatory. Renter responsible for water,gas and electric and trash.
First month rent and the deposit due at signing. No
No smoking, pets are allowed.
House for rent
Single family residence
Available now
No pets
Air conditioner, central air
In unit laundry
Off street parking
Forced air
What's special
Basement laundry facilitiesOutdoor relaxation spacesInviting front porchRelaxing back porchGenerous off-street parkingExcellent storageAmple closet space
- 18 days |
- -- |
- -- |
Zillow last checked:
Listing updated:
Travel times
Facts & features
Interior
Bedrooms & bathrooms
- Bedrooms: 3
- Bathrooms: 1
- Full bathrooms: 1
Heating
- Forced Air
Cooling
- Air Conditioner, Central Air
Appliances
- Included: Dryer, Microwave Oven, Oven, Refrigerator, Washer
- Laundry: In Unit
Features
- Flooring: Carpet, Tile
Interior area
- Total interior livable area: 1,378 sqft
Property
Parking
- Parking features: Off Street
- Details: Contact manager
Features
- Patio & porch: Patio
Details
- Parcel number: 37920003900
Construction
Type & style
- Home type: SingleFamily
- Property subtype: Single Family Residence
Community & HOA
Location
- Region: Saint Louis
Financial & listing details
- Lease term: 1 Year
Price history
| Date | Event | Price |
|---|---|---|
| 10/3/2026 | Price change | $1,450-3.3%$1/sqft |
Source: Zillow Rentals Report a problem | ||
| 9/23/2026 | Listed for rent | $1,500$1/sqft |
Source: Zillow Rentals Report a problem | ||
| 9/22/2026 | Sold | -- |
Source:  MARIS #26048787 Report a problem MARIS #26048787 Report a problem | ||
| 8/20/2026 | Pending sale | $120,000$87/sqft |
Source: MARIS #26048787 Report a problem | ||
| 8/1/2026 | Listed for sale | $120,000$87/sqft |
Source: MARIS #26048787 Report a problem | ||