Skip main navigation
Sold
  • Price Unknown

    5129 Pinata Pl NE, Albuquerque, NM 87109

    4beds
    2,299sqft
    Townhouse
    Built in 1974
    2,613.6 Square Feet Lot
    $367,800 Zestimate®
    $--/sqft
    $2,561 Estimated rent

    Home value

    $367,800

    $338,000 - $401,000

    $2,561/mo

    Zestimate® history
    Loading
    Loading...

    Owner options

    List your home for rent

    $2,561/mo

    Rent Zestimate®

    Find your next renter with Zillow Rental Manager. Plus, with online applications, you can quickly screen prospective tenants – for free.

    Learn more

    $2,561/mo

    Rent Zestimate®

    Refinance and save

    $347/mo

    Est. payment

    Refinancing to a lower rate could help reduce your monthly payments and save thousands over the life of the loan.

    See today's rates

    $347/mo

    Est. payment

    Explore your selling options

    Work with a Zillow partner agent

    Leverage their expertise and Zillow's premium Showcase listings to get your home seen by more buyers.

    Get started

    List with your own agent

    Get your home in front of millions of buyers by listing it on Zillow.

    Learn how to do it

    Sell it yourself

    Take full control of how buyers see your home on Zillow by listing For Sale by Owner (FSBO).

    List your home

    What's special

    Wet barBar seatingFreshly paintedSpacious pantryKitchen showcases granite counter-topsStainless steel appliancesBreakfast nook
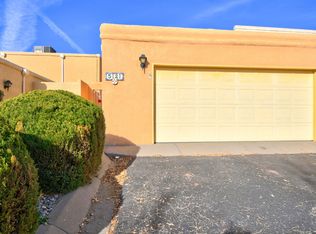
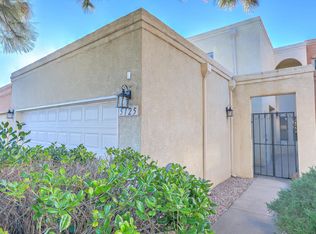
    Located in the desirable Chimney Ridge community, across from Arroyo del Oso Golf course. This beautifully updated 4 bedroom town-home features a main-level primary suite w/ a full bathroom, living room with it's own fireplace, wet bar, & built-ins. The kitchen showcases granite counter-tops, stainless steel appliances, a breakfast nook, bar seating, & a spacious pantry. BRAND NEW Refrigerated air unit installed. Upstairs, a large den or optional fourth bedroom with its own fireplace opens to a balcony with serene views of the pool and clubhouse. Freshly painted. The HOA provides exceptional value, covering the roof, stucco exterior, water, trash service, and community amenities such as a swimming pool, tennis courts, and clubhouse. Close to restaurants and I25.

    Zillow last checked:

    Listing updated:

    Listed by:

    NM Home Deals Inc. 505-433-1636,

    Keller Williams Realty

    Bought with:

    NM Home Deals Inc.

    Keller Williams Realty

    Source: SWMLS,MLS#: 1097362MLS Logo

    Facts & features

    Interior

    Bedrooms & bathrooms
    • Bedrooms: 4
    • Bathrooms: 2
    • Full bathrooms: 2
    Primary bedroom
    • Level: First
    • Area: 208
    • Dimensions: 13 x 16
    Bedroom 2
    • Level: Upper
    • Area: 322
    • Dimensions: 23 x 14
    Bedroom 3
    • Level: Upper
    • Area: 140
    • Dimensions: 10 x 14
    Bedroom 4
    • Level: Upper
    • Area: 192
    • Dimensions: 12 x 16
    Dining room
    • Level: First
    • Area: 132
    • Dimensions: 11 x 12
    Kitchen
    • Level: First
    • Area: 120
    • Dimensions: 10 x 12
    Living room
    • Level: First
    • Area: 336
    • Dimensions: 24 x 14
    Heating
    • Central, Forced Air
    Cooling
    • Refrigerated
    Appliances
    • Included: Built-In Electric Range, Dryer, Dishwasher, Refrigerator, Range Hood, Washer
    • Laundry: Electric Dryer Hookup
    Features
    • Wet Bar, Bookcases, Breakfast Area, Ceiling Fan(s), Separate/Formal Dining Room, Dual Sinks, Multiple Living Areas, Main Level Primary, Multiple Primary Suites, Pantry, Tub Shower, Walk-In Closet(s)
    • Flooring: Carpet, Laminate, Tile
    • Windows: Vinyl
    • Has basement: No
    • Number of fireplaces: 2
    • Fireplace features: Wood Burning
    Interior area
    • Total structure area: 2,299
    • Total interior livable area: 2,299 sqft

    Property

    Parking
    • Total spaces: 2
    • Parking features: Attached, Garage, Storage
    • Attached garage spaces: 2
    Accessibility
    • Accessibility features: None
    Features
    • Levels: Two
    • Stories: 2
    • Patio & porch: Balcony, Covered, Open, Patio
    • Exterior features: Balcony, Courtyard, Landscaping
    • Pool features: Community
    • Fencing: Back Yard
    Lot
    • Size: 2,613 sqft
    • Features: Landscaped, Planned Unit Development
    Details
    • Additional structures: None
    • Parcel number: 101806121144021066
    • Zoning description: SU-1
    • Special conditions: Standard

    Construction

    Type & style
    • Home type: Townhouse
    • Architectural style: Mediterranean
    • Property subtype: Townhouse
    • Attached to another structure: Yes
    Materials
    • Frame, Stucco
    Condition
    • Resale
    • New construction: No
    • Year built: 1974
    Details
    • Builder name: Burnside

    Utilities & green energy

    • Electric: Net Meter
    • Sewer: Public Sewer
    • Water: Public
    • Utilities for property: Cable Available
    Green energy
    • Energy generation: None

    Community & neighborhood

    Community
    • Community features: Common Grounds/Area
    Location
    • Region: Albuquerque
    • Subdivision: Chimney Ridge Townhouses

    HOA & financial

    HOA
    • Has HOA: Yes
    • HOA fee: $347 monthly
    • Services included: Clubhouse, Common Areas, Maintenance Grounds, Pool(s), Tennis Courts, Utilities

    Other

    Other facts
    • Listing terms: Cash,Conventional,VA Loan
    • Road surface type: Paved

    Price history

    DateEventPrice
    3/27/2026Sold--
    Source: SWMLS #1097362 Report a problem
    2/25/2026Pending sale$365,000$159/sqft
    Source: SWMLS #1097362 Report a problem
    1/28/2026Listed for sale$365,000+62.2%$159/sqft
    Source: SWMLS #1097362 Report a problem
    12/14/2018Sold--
    Source: SWMLS #924324 Report a problem
    11/30/2018Pending sale$225,000$98/sqft
    Source: Coldwell Banker Legacy #924324 Report a problem
    11/30/2018Listed for sale$225,000$98/sqft
    Source: Coldwell Banker Legacy #924324 Report a problem
    10/22/2018Listing removed$225,000$98/sqft
    Source: Coldwell Banker Legacy #924324 Report a problem
    10/22/2018Pending sale$225,000$98/sqft
    Source: Coldwell Banker Legacy #924324 Report a problem
    7/21/2018Listed for sale$225,000+13.1%$98/sqft
    Source: Coldwell Banker Legacy #924324 Report a problem
    8/12/2009Listing removed$199,000$87/sqft
    Source: Vaughan Company REALTORS #645954 Report a problem
    5/24/2009Listed for sale$199,000$87/sqft
    Source: Vaughan Company REALTORS #645954 Report a problem

    Public tax history

    YearProperty taxesTax assessment
    2025$3,064 +3.2%$72,523 +3%
    2024$2,971 +1.7%$70,411 +3%
    2023$2,921 +3.5%$68,361 +3%
    2022$2,823 +3.5%$66,370 +3%
    2021$2,728 +1.7%$64,437 +3%
    2020$2,683 $62,560
    2019-- $62,560
    2018$2,072 -9.3%$62,560 +4.9%
    2017$2,286 +6.9%$59,656 +6.1%
    2016$2,137 -96.1%$56,232 +3%
    2015$54,595 +2510%$54,595 -1.2%
    2014$2,092 $55,261 +1.2%
    2013$2,092 $54,599 +3%
    2012-- $53,009 +3%
    2011-- $51,465 +3%
    2010-- $49,966 +3%
    2009-- $48,511 +3%
    2008-- $47,099 +3%
    2007-- $45,728 +3%
    2006-- $44,396 +3%
    2005-- $43,103 +3%
    2004-- $41,848 +3%
    2003-- $40,630
    2002-- $40,630
    2001-- $40,630 +12.7%
    2000-- $36,063

    Find assessor info on the county website

    Neighborhood: Del Norte

    Nearby schools

    GreatSchools rating
    Schools provided by the listing agent
    • Elementary: Governor Bent
    • Middle: Cleveland
    • High: Del Norte

    Source: SWMLS. This data may not be complete. We recommend contacting the local school district to confirm school assignments for this home.

    Get a cash offer in 3 minutes
    Find out how much your home could sell for in as little as 3 minutes with a no-obligation cash offer.
    Estimated market value
    $367,800
    Get a cash offer in 3 minutes
    Find out how much your home could sell for in as little as 3 minutes with a no-obligation cash offer.
    Estimated market value
    $367,800