BACK ON THE MARKET PLUS SELLER REDUCES HOME SO YOU CAN MAKE YOUR COSMETIC CHANGES. On one of the favorite roads in Saddlebrook where the highest priced homes are located and all are on the golf course and the majority are year round residents, you will find this home. The Fairway Village community pool and club house is also located at the beginning of the road, and the homes range from $800K to over $1 million dollars and here is your opportunity to buy the lowest priced home on the road. You have lots of room to make this home feel like home and still be below market. It is a beautiful location on the golf course overlooking the fairway of the Saddlebrook 6th. The pool and spa are heated with a propane heater being only 4 years old, the tile roof IS 6 years old, and the air conditioner compressor and air handler is but 11 years old, and water heater is 11 years old.. All the major parts are replaced so if you wanted to update the interior to your taste you could. It comes furnished so you can begin living the Saddlebrook lifestyle which is like always being on a holiday. This friendly warm community is one of the nicest ones you will find in the Tampa Bay area. Pasco County property taxes are at its lowest compared to other communities. We have no CDD's and the HOA quarterly dues for this community are only $ 477.00 a quarter and this includes the Fairway Village pool & clubhouse where owners may book the clubhouse for family gatherings. Owners also receive trash removal and recyclable pickup included in their HOA fee, plus road maintenance, street lighting, pool and clubhouse maintenance, 24 hour security guard, and roving security guard through the neighborhood streets throughout the day & night. Across from the home is a beautiful fresh pond to see where fishing is allowed. This is a once in a "blue moon opportunity", do not let it slip through your fingers thinking prices will come down. It is a myth! Forget that. This is a home to come see and decide now that this is the best single family home to come on the market in a very long time. Consider the location, on the golf course on over a half acre too. Brick paver driveway. Do not think too long. Seller will leave the furniture, turnkey state and also the washer and dryer. There is also a golf cart too that Seller will leave in the furnished turnkey price. Saddlebrook has two 18 hole Arnold Palmer golf courses, 45 tennis courts, an Academy for golf and tennis trainning to grade 12, restaurants, and grills, a hotel, 24-hour gated community, nearby there are fast food familiar places, restaurants, grocery stores, gas stations, car lots, hospitals, department stores, and the interstate is about 1 mile from the entrance to our gate. Easy to get to the sunny beaches, entertainment parks, fishing, golf courses and tennis courts and close to anyplace you want to get. and close to the airport by 35 minutes too. Accuracy of all information deemed reliable but not guaranteed and should be independently verified.
Sold for $650,000
Zillow last checked:
Listing updated:
Bought with:
Christopher Schaefer II, 3303358
IMPACT REALTY TAMPA BAY
Source: Stellar MLS,MLS#: T3407145 Originating MLS: Tampa
Originating MLS: Tampa
Price history
| Date | Event | Price |
|---|---|---|
| 2/16/2024 | Sold | $650,000-3.7%$316/sqft |
Source:  Stellar MLS #T3407145 Report a problem Stellar MLS #T3407145 Report a problem | ||
| 11/9/2023 | Pending sale | $675,000$328/sqft |
Source: Stellar MLS #T3407145 Report a problem | ||
| 7/7/2023 | Price change | $675,000-2.9%$328/sqft |
Source: Stellar MLS #T3407145 Report a problem | ||
| 4/8/2023 | Pending sale | $695,000$338/sqft |
Source: Stellar MLS #T3407145 Report a problem | ||
| 12/6/2022 | Price change | $695,000-4.1%$338/sqft |
Source: Stellar MLS #T3407145 Report a problem | ||
| 10/10/2022 | Listed for sale | $725,000+55.1%$353/sqft |
Source: Stellar MLS #T3407145 Report a problem | ||
| 1/9/2003 | Sold | $467,300+81.8%$227/sqft |
Source: Public Record Report a problem | ||
| 10/3/2002 | Sold | $257,100+76.3%$125/sqft |
Source: Public Record Report a problem | ||
| 3/13/2002 | Sold | $145,800-62.1%$71/sqft |
Source: Public Record Report a problem | ||
| 9/11/2001 | Sold | $385,000$187/sqft |
Source: Public Record Report a problem | ||
Nearby homes
- $771,8003 bd2 ba2.7k sqft5137 Pinelake Rd, Zephyrhills, FL 33543Off Market
- $1,023,5004 bd2 ba3.4k sqft5106 Pinelake Rd, Zephyrhills, FL 33543Off Market
- $1,668,1005 bd7 ba5.3k sqft5120 Pinelake Rd, Zephyrhills, FL 33543Off Market
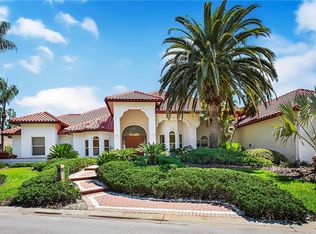
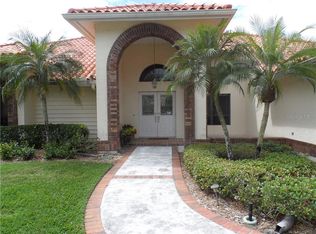
- $753,0004 bd3 ba2.7k sqft5143 Pinelake Rd, Wesley Chapel, FL 33543Off Market
Get a cash offer in 3 minutes
Find out how much your home could sell for in as little as 3 minutes with a no-obligation cash offer.
Estimated market value
$666,600
