Welcome to the Upper Ladera Heights home at 5129 South Chariton Ave, Along with the impressive front landscape and large lot there is plenty of parking in driveway in front of your 3 - car garage. When arriving to your home , you will see your large and lush green grassy area, surround the driveway. Once inside to you immediately see your oak staircase and high ceilings. You move from the spacious living area to the dining room and then to the gourmet kitchen. Stainless steel high end appliances, a bonus wine refrigerator, spacious island and granite countertops throughout the kitchen. As your in the kitchen you are drawn to the inviting family room, creating a warm combination while cooking and entertaining. The first floor has a 1 bedroom and 1 full bathroom. Additionally there are three large bedrooms upstairs and a bonus room being used as nursery that could be a 5th bedroom! There is a large loft area upstairs that offers versatility for home offices, or personal retreats or even a theater room. Outside, the hardscaped backyard and lush landscape create a very private secluded feel. There is also a BBQ grill. This home is located in Ladera Heights, one of Los Angeles's most coveted neighborhoods. Access to the city's finest dining, shopping, and entertainment destinations, as well as easy proximity to parks, schools, and major thoroughfares. With all of this, it also offers a tranquil environment which makes this home unique. This home is also just minutes away from Culver City, West LA, and LAX. Don't miss the opportunity to own this great home.
Sold for $1,700,000
Listed by: BrokerIn Trust • James Cavanaugh • Contact: 818-970-7253
Bought with: DOLAN REALTY COMPANY
$1,700,000
5129 S Chariton Ave, Los Angeles, CA 90056
4beds
3,415sqft
Single Family Residence
Built in 1997
0.49 Acres Lot
$1,947,900 Zestimate®
$498/sqft
$6,899 Estimated rent
Home value
$1,947,900
$1.85M - $2.05M
$6,899/mo
Zestimate® history
Owner options
List your home for rent
$6,899/mo
Rent Zestimate®
Find your next renter with Zillow Rental Manager. Plus, with online applications, you can quickly screen prospective tenants – for free.
$6,899/mo
Rent Zestimate®
Refinance and save
$10,987/mo
Est. payment
Refinancing to a lower rate could help reduce your monthly payments and save thousands over the life of the loan.
$10,987/mo
Est. payment
Explore your selling options
Work with a Zillow partner agent
Leverage their expertise and Zillow's premium Showcase listings to get your home seen by more buyers.
Get startedList with your own agent
Get your home in front of millions of buyers by listing it on Zillow.
Learn how to do itSell it yourself
Take full control of how buyers see your home on Zillow by listing For Sale by Owner (FSBO).
List your homeWhat's special
Large loft areaLarge lotHardscaped backyardGourmet kitchenBonus wine refrigeratorSpacious islandOak staircase
Zillow last checked:
Listing updated:
Listed by:
James Cavanaugh DRE #00544848 818-970-7253,
BrokerIn Trust
Bought with:
DENIS DOLGINOV, DRE #02013278
DOLAN REALTY COMPANY
Source: CRMLS,MLS#: SR25196356 Originating MLS: California Regional MLS
Originating MLS: California Regional MLSFacts & features
Interior
Bedrooms & bathrooms
- Bedrooms: 4
- Bathrooms: 3
- Full bathrooms: 3
- Main level bathrooms: 1
- Main level bedrooms: 1
Rooms
- Room types: Bedroom, Entry/Foyer, Family Room, Game Room, Kitchen, Laundry, Living Room, Primary Bathroom, Primary Bedroom, Media Room, Other, Dining Room
Bedroom
- Features: Bedroom on Main Level
Bathroom
- Features: Bathroom Exhaust Fan, Bathtub, Full Bath on Main Level, Granite Counters, Separate Shower, Tub Shower
Family room
- Features: Separate Family Room
Kitchen
- Features: Granite Counters, Kitchen Island, Kitchen/Family Room Combo
Other
- Features: Walk-In Closet(s)
Heating
- Central, Fireplace(s), Natural Gas
Cooling
- Central Air
Appliances
- Included: Convection Oven, Dishwasher, Gas Cooktop, Gas Water Heater, Range Hood, Water Heater
- Laundry: Washer Hookup, Gas Dryer Hookup, Laundry Room
Features
- Block Walls, Ceiling Fan(s), Separate/Formal Dining Room, Granite Counters, High Ceilings, Bedroom on Main Level, Walk-In Closet(s)
- Flooring: Carpet, Laminate, Tile, Wood
- Doors: Double Door Entry
- Windows: Double Pane Windows
- Has fireplace: Yes
- Fireplace features: Family Room, Gas, Great Room, Primary Bedroom
- Common walls with other units/homes: No Common Walls
Interior area
- Total interior livable area: 3,415 sqft
- Finished area below ground: 0
Property
Parking
- Total spaces: 3
- Parking features: Door-Multi, Direct Access, Driveway, Garage Faces Front, Garage, Garage Door Opener, On Site
- Attached garage spaces: 3
Features
- Levels: Two
- Stories: 2
- Entry location: 1
- Patio & porch: Concrete
- Exterior features: Barbecue
- Pool features: None
- Spa features: None
- Fencing: Block,Privacy
- Has view: Yes
- View description: City Lights, Peek-A-Boo
Lot
- Size: 0.49 Acres
- Features: 0-1 Unit/Acre, Front Yard, Irregular Lot, Lawn, Landscaped, Near Public Transit, Sprinkler System, Street Level
Details
- Parcel number: 4201032073
- Zoning: LCA2YY
- Special conditions: Standard
Construction
Type & style
- Home type: SingleFamily
- Architectural style: Contemporary
- Property subtype: Single Family Residence
Materials
- Drywall, Stucco
- Foundation: Slab
- Roof: Spanish Tile
Condition
- New construction: No
- Year built: 1997
Utilities & green energy
- Electric: Standard
- Sewer: Public Sewer
- Water: Public
- Utilities for property: Cable Available, Electricity Connected, Natural Gas Connected, Phone Available, Sewer Connected, Water Connected
Community & HOA
Community
- Features: Golf, Street Lights, Sidewalks
HOA
- Has HOA: Yes
- Amenities included: Other
- HOA fee: $185 monthly
- HOA name: ladera crest
- HOA phone: 626-967-7921
Location
- Region: Los Angeles
Financial & listing details
- Price per square foot: $498/sqft
- Tax assessed value: $1,576,207
- Annual tax amount: $19,221
- Date on market: 9/2/2025
- Cumulative days on market: 150 days
- Listing terms: Cash,Cash to New Loan,Conventional,FHA,Freddie Mac,VA Loan
- Road surface type: Paved
Price history
| Date | Event | Price |
|---|---|---|
| 7/7/2026 | Sold | $1,700,000-14.8%$498/sqft |
Source:  CRMLS #SR25196356 Report a problem CRMLS #SR25196356 Report a problem | ||
| 7/6/2026 | Pending sale | $1,995,000$584/sqft |
Source: CRMLS #SR25196356 Report a problem | ||
| 7/3/2026 | Contingent | $1,995,000$584/sqft |
Source: CRMLS #SR25196356 Report a problem | ||
| 4/30/2026 | Pending sale | $1,995,000$584/sqft |
Source: CRMLS #SR25196356 Report a problem | ||
| 4/8/2026 | Listed for sale | $1,995,000+59.6%$584/sqft |
Source: CRMLS #SR25196356 Report a problem | ||
| 3/24/2021 | Listing removed | -- |
Source: Owner Report a problem | ||
| 4/16/2008 | Listing removed | $1,250,000$366/sqft |
Source: Owner Report a problem | ||
| 4/16/2008 | Price change | $1,250,000-10.4%$366/sqft |
Source: Owner Report a problem | ||
| 3/15/2008 | Listed for sale | $1,395,000+148.7%$408/sqft |
Source: Owner Report a problem | ||
| 11/20/1997 | Sold | $561,000$164/sqft |
Source: Public Record Report a problem | ||
Public tax history
| Year | Property taxes | Tax assessment |
|---|---|---|
| 2025 | $19,221 +7.4% | $1,576,207 +2% |
| 2024 | $17,901 +1.5% | $1,545,302 +2% |
| 2023 | $17,634 -2.4% | $1,515,003 +2% |
| 2022 | $18,067 +0.9% | $1,485,298 +2% |
| 2021 | $17,914 +5.3% | $1,456,176 +1% |
| 2020 | $17,018 | $1,441,245 +2% |
| 2019 | $17,018 +1.4% | $1,412,987 +2% |
| 2018 | $16,787 | $1,385,282 +2% |
| 2017 | $16,787 +3.2% | $1,358,121 +2% |
| 2016 | $16,264 +2.4% | $1,331,493 +27.9% |
| 2015 | $15,881 +17.1% | $1,040,700 -5.2% |
| 2014 | $13,565 | $1,098,000 +11.6% |
| 2012 | -- | $984,000 |
| 2011 | -- | $984,000 |
| 2010 | -- | $984,000 -9.4% |
| 2009 | -- | $1,086,000 +59.4% |
| 2008 | -- | $681,363 +2% |
| 2007 | -- | $668,004 +2% |
| 2006 | -- | $654,906 |
| 2005 | -- | $654,906 +4% |
| 2004 | -- | $629,477 +1.9% |
| 2003 | -- | $617,941 +2% |
| 2002 | -- | $605,825 +4% |
| 2000 | -- | $582,302 |
Find assessor info on the county website
Neighborhood: 90056
Nearby homes
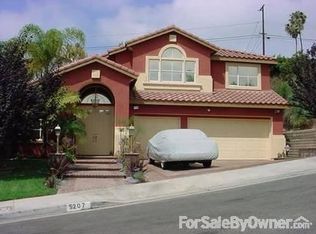
- $1,867,9004 bd3 ba3k sqft5207 S Chariton Ave, Los Angeles, CA 90056Off Market
- $1,956,9003 bd3 ba2.7k sqft5132 S Garth Ave, Los Angeles, CA 90056Off Market

- $2,114,0004 bd4 ba3.8k sqft5202 S Garth Ave, Los Angeles, CA 90056Off Market
- $2,584,0005 bd6 ba5.2k sqft5124 S Garth Ave, Los Angeles, CA 90056Off Market

- $2,276,7004 bd4 ba3.3k sqft5134 S Chariton Ave, Los Angeles, CA 90056Off Market
- $2,084,9004 bd4 ba3.3k sqft5213 S Chariton Ave, Los Angeles, CA 90056Off Market
- $1,892,0004 bd3 ba3k sqft5128 S Chariton Ave, Los Angeles, CA 90056Off Market
- $2,112,3004 bd3 ba3.4k sqft5202 S Chariton Ave, Los Angeles, CA 90056Off Market
Nearby schools
GreatSchools rating
- 3/10Parent (Frank D.) Elementary SchoolGrades: K-8Distance: 0.9 mi
- 3/10Inglewood High SchoolGrades: 9-12Distance: 2.5 mi
Get a cash offer in 3 minutes
Find out how much your home could sell for in as little as 3 minutes with a no-obligation cash offer.
Estimated market value
$1,947,900
Get a cash offer in 3 minutes
Find out how much your home could sell for in as little as 3 minutes with a no-obligation cash offer.
Estimated market value
$1,947,900
- California
- Los Angeles County
- Ladera Heights
- 90056
- 5129 S Chariton Ave
Nearby cities
Nearby zip codes
Other Ladera Heights Topics
