Skip main navigation
Sold
  • $563,000

    5129 SE 60th Ave, Portland, OR 97206

    3beds
    1,710sqft
    Residential, Single Family Residence
    Built in 1927
    5,662.8 Square Feet Lot
    $566,200 Zestimate®
    $329/sqft
    $2,757 Estimated rent

    Home value

    $566,200

    Estimated sales range

    Not available

    $2,757/mo

    Zestimate® history
    Loading
    Loading...

    Owner options

    List your home for rent

    $2,757/mo

    Rent Zestimate®

    Find your next renter with Zillow Rental Manager. Plus, with online applications, you can quickly screen prospective tenants – for free.

    Learn more

    $2,757/mo

    Rent Zestimate®

    Refinance and save

    $3,433/mo

    Est. payment

    Refinancing to a lower rate could help reduce your monthly payments and save thousands over the life of the loan.

    See today's rates

    $3,433/mo

    Est. payment

    Explore your selling options

    Work with a Zillow partner agent

    Leverage their expertise and Zillow's premium Showcase listings to get your home seen by more buyers.

    Get started

    List with your own agent

    Get your home in front of millions of buyers by listing it on Zillow.

    Learn how to do it

    Sell it yourself

    Take full control of how buyers see your home on Zillow by listing For Sale by Owner (FSBO).

    List your home

    What's special

    Wood-burning fireplacePrivate fully fenced backyardAttic space for storageFront deckOriginal hardwareCozy alcove porchStorybook kitchen
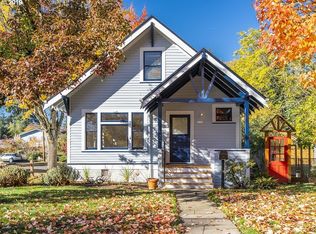
    Welcome to your next chapter in the vibrant Woodstock neighborhood where culture, cuisine, and community collide. This east-facing charmer is ready for your holiday decorations! You'll be lured in by the delightful front deck or cozy alcove porch as perfect places to have your morning coffee or to unwind after a long work day all while watching Fido run around in the fully fenced front yard. Then step inside this sun filled, traditional bungalow style living and dining space featuring vintage touches such as hardwood floors, built-ins, picture rail moldings, original hardware and a cozy wood-burning fireplace. Storybook kitchen with butcher block countertops, fir fooring and SS appliances. Spacious main level primary bedroom plus modernized bath with travertine tiled tub and shower. Huge attic space for storage or future remodel potential. Fabulous lower level offers two generous sized bedrooms with carpeting and closets, family room, bath with walk-in tiled shower and laundry room with storage. Ideal space for multi-generational living or those independent teenagers! Pop out the backdoor into a private, fully fenced backyard with patio and storage shed. Plenty of room for gardening or entertaining plus an electrical outlet for a hot tub already exists(hot tub doesnt stay with property). But what truly sets it apart? Rare TWO car, detached garage with a level driveway that is equipped with electricity and offers a perfect flex-space for a workshop, gym or DIY endeavors. Home updates include newer vinyl windows, chimney cap and plumbing throughout. HVAC/Heat pump 8 years old. Radon mitigation system in place. Decommissioned oil tank. Tucked into a quiet, established neighborhood with a 78 walk score, this home is minutes from parks, New Seasons Market, acclaimed eateries, trendy bars, coffee and easy freeway access. Urban convenience is at your fingertips. The hard work has been done—all that’s left is to move in and make it yours!

    Zillow last checked:

    Listing updated:

    Listed by:

    Shea Steel 503-975-7036,

    RE/MAX Equity Group

    Bought with:

    Loree Kaiser, 200508266

    Better Homes & Gardens Realty

    Source: RMLS (OR),MLS#: 203079038MLS Logo

    Facts & features

    Interior

    Bedrooms & bathrooms
    • Bedrooms: 3
    • Bathrooms: 2
    • Full bathrooms: 2
    • Main level bathrooms: 1
    Primary bedroom
    • Features: Closet, Wood Floors
    • Level: Main
    • Area: 132
    • Dimensions: 11 x 12
    Bedroom 2
    • Features: Closet, Wallto Wall Carpet
    • Level: Lower
    • Area: 110
    • Dimensions: 10 x 11
    Bedroom 3
    • Features: Closet, Wallto Wall Carpet
    • Level: Lower
    • Area: 130
    • Dimensions: 10 x 13
    Dining room
    • Features: Hardwood Floors
    • Level: Main
    • Area: 143
    • Dimensions: 11 x 13
    Family room
    • Features: Laminate Flooring
    • Level: Lower
    • Area: 187
    • Dimensions: 11 x 17
    Kitchen
    • Features: Builtin Features, Dishwasher, Free Standing Range, Free Standing Refrigerator
    • Level: Main
    • Area: 96
    • Width: 12
    Living room
    • Features: Builtin Features, Fireplace, Hardwood Floors, Living Room Dining Room Combo
    • Level: Main
    • Area: 221
    • Dimensions: 13 x 17
    Heating
    • Forced Air, Heat Pump, Fireplace(s)
    Cooling
    • Heat Pump
    Appliances
    • Included: Dishwasher, Disposal, Free-Standing Range, Free-Standing Refrigerator, Electric Water Heater
    • Laundry: Laundry Room
    Features
    • Closet, Built-in Features, Living Room Dining Room Combo
    • Flooring: Hardwood, Laminate, Wall to Wall Carpet, Wood
    • Windows: Double Pane Windows, Vinyl Frames
    • Basement: Finished,Full
    • Number of fireplaces: 1
    • Fireplace features: Wood Burning
    Interior area
    • Total structure area: 1,710
    • Total interior livable area: 1,710 sqft

    Property

    Parking
    • Total spaces: 2
    • Parking features: Driveway, Off Street, Garage Door Opener, Detached
    • Garage spaces: 2
    • Has uncovered spaces: Yes
    Accessibility
    • Accessibility features: Main Floor Bedroom Bath, Accessibility
    Features
    • Stories: 2
    • Patio & porch: Patio
    • Exterior features: Yard
    • Fencing: Fenced
    Lot
    • Size: 5,662 sqft
    • Features: Level, SqFt 5000 to 6999
    Details
    • Additional structures: ToolShed
    • Parcel number: R172334

    Construction

    Type & style
    • Home type: SingleFamily
    • Architectural style: Bungalow
    • Property subtype: Residential, Single Family Residence
    Materials
    • Wood Siding
    • Foundation: Concrete Perimeter
    • Roof: Composition
    Condition
    • Resale
    • New construction: No
    • Year built: 1927

    Utilities & green energy

    • Sewer: Public Sewer
    • Water: Public

    Community & neighborhood

    Community
    • Community features: Laurelwood Park, Bar Carlo, Henry Higgins
    Location
    • Region: Portland
    • Subdivision: Woodstock Area

    Other

    Other facts
    • Listing terms: Cash,Conventional,FHA,VA Loan
    • Road surface type: Paved

    Price history

    DateEventPrice
    12/11/2025Sold$563,000-1.2%$329/sqft
    Source: RMLS (OR) #203079038 Report a problem
    11/14/2025Pending sale$569,900$333/sqft
    Source: RMLS (OR) #203079038 Report a problem
    10/30/2025Price change$569,900-0.9%$333/sqft
    Source: RMLS (OR) #203079038 Report a problem
    10/22/2025Listed for sale$574,900$336/sqft
    Source: RMLS (OR) #203079038 Report a problem
    10/20/2025Pending sale$574,900$336/sqft
    Source: RMLS (OR) #203079038 Report a problem
    10/11/2025Listed for sale$574,900+41.6%$336/sqft
    Source: RMLS (OR) #203079038 Report a problem
    11/20/2017Sold$406,000+1.5%$237/sqft
    Source: RMLS (OR) #17596368 Report a problem
    10/1/2017Pending sale$399,900$234/sqft
    Source: John L Scott Real Estate #17596368 Report a problem
    9/28/2017Price change$399,900-7%$234/sqft
    Source: John L Scott Real Estate #17596368 Report a problem
    8/28/2017Price change$429,900-4.5%$251/sqft
    Source: John L Scott Real Estate #17596368 Report a problem
    8/8/2017Price change$450,000-5.3%$263/sqft
    Source: John L Scott Real Estate #17596368 Report a problem
    7/22/2017Listed for sale$475,000+220.9%$278/sqft
    Source: John L Scott Real Estate #17596368 Report a problem
    11/3/2011Sold$148,000+5.8%$87/sqft
    Source: Public Record Report a problem
    9/10/2011Listed for sale$139,900$82/sqft
    Source: Willamette Realty Group #11622431 Report a problem

    Public tax history

    YearProperty taxesTax assessment
    2025$5,596 +3.7%$207,700 +3%
    2024$5,395 +4%$201,660 +3%
    2023$5,188 +2.2%$195,790 +3%
    2022$5,076 +1.7%$190,090 +3%
    2021$4,990 +9%$184,560 +3%
    2020$4,578 +3.8%$179,190 +3%
    2019$4,410 $173,980 +3%
    2018$4,410 +3%$168,916 +13.3%
    2017$4,280 +25.4%$149,080 +3%
    2016$3,413 $144,740 +3%
    2015$3,413 +2.7%$140,530 +18.5%
    2014$3,323 +19.6%$118,590 +3%
    2013$2,779 +10.5%$115,140 +3%
    2012$2,514 +3.9%$111,790 +3%
    2011$2,419 +5.4%$108,540 +3%
    2010$2,295 +2.7%$105,380 +3%
    2009$2,235 +6%$102,320 +3%
    2008$2,109 +0.3%$99,340 +3%
    2007$2,103 +11.3%$96,450 +3%
    2006$1,889 +4.7%$93,650 +3%
    2005$1,804 -8.2%$90,930 +3%
    2004$1,965 +2.3%$88,290 +3%
    2003$1,922 +8.9%$85,720 +3%
    2002$1,765 +7.4%$83,230 +6.1%
    2000$1,644 $78,460

    Find assessor info on the county website

    Neighborhood: Woodstock

    Nearby schools

    GreatSchools rating
    Schools provided by the listing agent
    • Elementary: Woodstock
    • Middle: Lane
    • High: Franklin

    Source: RMLS (OR). This data may not be complete. We recommend contacting the local school district to confirm school assignments for this home.

    Get a cash offer in 3 minutes
    Find out how much your home could sell for in as little as 3 minutes with a no-obligation cash offer.
    Estimated market value
    $566,200
    Get a cash offer in 3 minutes
    Find out how much your home could sell for in as little as 3 minutes with a no-obligation cash offer.
    Estimated market value
    $566,200