Skip main navigation
Sold
  • $525,000

    5129 SE 72nd Ave, Portland, OR 97206

    3beds
    2,094sqft
    Residential, Single Family Residence
    Built in 1908
    6,534 Square Feet Lot
    $-- Zestimate®
    $251/sqft
    $2,428 Estimated rent

    Home value

    Not available

    Estimated sales range

    Not available

    $2,428/mo

    Zestimate® history
    Loading
    Loading...

    Owner options

    List your home for rent

    $2,428/mo

    Rent Zestimate®

    Find your next renter with Zillow Rental Manager. Plus, with online applications, you can quickly screen prospective tenants – for free.

    Learn more

    $2,428/mo

    Rent Zestimate®

    Refinance and save

    $3,203/mo

    Est. payment

    Refinancing to a lower rate could help reduce your monthly payments and save thousands over the life of the loan.

    See today's rates

    $3,203/mo

    Est. payment

    Explore your selling options

    Work with a Zillow partner agent

    Leverage their expertise and Zillow's premium Showcase listings to get your home seen by more buyers.

    Get started

    List with your own agent

    Get your home in front of millions of buyers by listing it on Zillow.

    Learn how to do it

    Sell it yourself

    Take full control of how buyers see your home on Zillow by listing For Sale by Owner (FSBO).

    List your home

    What's special

    Designer touchesSpacious fenced yardThoughtfully updated bathroomWell-appointed dining spaceLofty ceilingsExtended drivewayExpansive windows
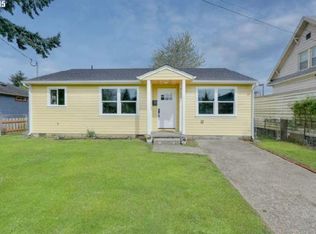
    Step into this meticulously updated residence on an oversized corner lot and prepare to be wowed! The spacious covered front porch invites you to enter a bright and airy open concept floor plan. Expansive windows and lofty ceilings fill the home with natural light, creating an inviting atmosphere. The generous living room seamlessly flows into the well-appointed dining space, featuring elegant built-ins that add character. The light-filled kitchen is a chef’s delight, boasting custom white cabinetry, quarts countertops, an eat bar, stunning tile work, and gleaming stainless steel appliances. Upstairs, you’ll find three spacious bedrooms along with a thoughtfully updated bathroom that showcases expansive tilework and designer touches. The lower level offers additional space to make your own, complete with a bathroom and laundry area. This home beautifully blends modern updates with classic PDX charm. Outside, enjoy the extended driveway and carport, as well as a spacious fenced yard and an impressive + rare oversized shop/garage; separately metered + equipped with a full bathroom perfect for the home hobbiest or rent to supplement your income! Located in a phenomenal area with an impressive 97 BikeScore and 94 WalkScore, you’ll be just steps away from coffee shops, restaurants, shopping, and more. Don’t miss this incredible opportunity to own a piece of Portland paradise!

    Zillow last checked:

    Listing updated:

    Listed by:

    Darryl Bodle 503-709-4632,

    Keller Williams Realty Portland Premiere,

    Kelly Christian 908-328-1873,

    Keller Williams Realty Portland Premiere

    Bought with:

    Thanh Le, 201247900

    Premiere Property Group, LLC

    Source: RMLS (OR),MLS#: 24529006MLS Logo

    Facts & features

    Interior

    Bedrooms & bathrooms
    • Bedrooms: 3
    • Bathrooms: 3
    • Full bathrooms: 3
    • Main level bathrooms: 1
    Primary bedroom
    • Features: Wallto Wall Carpet
    • Level: Upper
    • Area: 168
    • Dimensions: 14 x 12
    Bedroom 2
    • Features: Wallto Wall Carpet
    • Level: Upper
    • Area: 108
    • Dimensions: 12 x 9
    Bedroom 3
    • Features: Wallto Wall Carpet
    • Level: Upper
    • Area: 117
    • Dimensions: 13 x 9
    Dining room
    • Features: Builtin Features
    • Level: Main
    • Area: 168
    • Dimensions: 14 x 12
    Kitchen
    • Features: Dishwasher, Eat Bar, Microwave, Free Standing Range
    • Level: Main
    • Area: 165
    • Width: 11
    Living room
    • Level: Main
    • Area: 210
    • Dimensions: 15 x 14
    Heating
    • Forced Air, Mini Split
    Cooling
    • Central Air, Heat Pump
    Appliances
    • Included: Dishwasher, Gas Appliances, Microwave, Stainless Steel Appliance(s), Free-Standing Range, Gas Water Heater
    Features
    • Built-in Features, Eat Bar, Quartz, Tile
    • Flooring: Wall to Wall Carpet
    • Windows: Vinyl Frames
    • Basement: Full
    Interior area
    • Total structure area: 2,094
    • Total interior livable area: 2,094 sqft

    Property

    Parking
    • Total spaces: 2
    • Parking features: Carport, Driveway, Detached, Oversized
    • Garage spaces: 2
    • Has carport: Yes
    • Has uncovered spaces: Yes
    Accessibility
    • Accessibility features: Natural Lighting, Accessibility
    Features
    • Levels: Two
    • Stories: 3
    • Patio & porch: Porch
    • Exterior features: Yard
    • Fencing: Fenced
    • Has view: Yes
    • View description: Trees/Woods
    Lot
    • Size: 6,534 sqft
    • Dimensions: 100' x 65'
    • Features: Corner Lot, Level, SqFt 5000 to 6999
    Details
    • Additional structures: Outbuilding, Workshop
    • Parcel number: R163382
    • Zoning: RM2

    Construction

    Type & style
    • Home type: SingleFamily
    • Architectural style: Four Square
    • Property subtype: Residential, Single Family Residence
    Materials
    • Lap Siding
    • Roof: Composition
    Condition
    • Updated/Remodeled
    • New construction: No
    • Year built: 1908

    Utilities & green energy

    • Gas: Gas
    • Sewer: Public Sewer
    • Water: Public

    Community & neighborhood

    Location
    • Region: Portland
    • Subdivision: Mt Scott - Arleta

    Other

    Other facts
    • Listing terms: Cash,Conventional,FHA,VA Loan
    • Road surface type: Paved

    Price history

    DateEventPrice
    2/4/2025Sold$525,000-4.5%$251/sqft
    Source: RMLS (OR) #24529006 Report a problem
    1/8/2025Pending sale$549,900$263/sqft
    Source: RMLS (OR) #24529006 Report a problem
    12/2/2024Price change$549,900-1.8%$263/sqft
    Source: RMLS (OR) #24529006 Report a problem
    11/12/2024Price change$559,900-1.8%$267/sqft
    Source: RMLS (OR) #24529006 Report a problem
    10/17/2024Listed for sale$569,900$272/sqft
    Source: RMLS (OR) #24529006 Report a problem

    Public tax history

    YearProperty taxesTax assessment
    2017$3,680 +9.3%$147,110 +3%
    2016$3,368 $142,830 +3%
    2015$3,368 $138,670

    Find assessor info on the county website

    Neighborhood: Mount Scott

    Nearby schools

    GreatSchools rating
    Schools provided by the listing agent
    • Elementary: Arleta
    • Middle: Kellogg
    • High: Franklin

    Source: RMLS (OR). This data may not be complete. We recommend contacting the local school district to confirm school assignments for this home.

    Get pre-qualified for a loan
    At Zillow Home Loans, we can pre-qualify you in as little as 5 minutes with no impact to your credit score.

    An equal housing lender. NMLS #10287.