**Freshly Painted throughout and Fresh Landscaping**Now ready for you to call home! Welcome to 5129 Serata Drive, located in the highly coveted Esplanade Golf & Country Club of Bradenton, FL, 34211. This exquisite residence offers a luxurious 3-bedroom home with a den, 2 bathrooms, and an extended lanai within a private gated community. Prepare to be captivated by the unmatched beauty and upscale amenities that await you.As you enter the home, you'll be greeted by a meticulously designed floor plan that seamlessly combines elegance and functionality. With a spacious living area, abundant natural light, and thoughtfully placed windows, this home creates a warm and inviting atmosphere that is perfect for entertaining guests or enjoying quiet evenings with loved ones.The kitchen is a chef's delight, featuring all appliances, stunning granite countertops, ample cabinet space, and a convenient breakfast bar. Whether you're hosting a formal dinner party or preparing a casual meal, this kitchen will exceed your expectations and inspire your culinary endeavors.Retreat to the tranquility of the master suite, where you can unwind and rejuvenate in your own private oasis. The en-suite bathroom boasts large walk-in shower, and dual vanities, offering the perfect space to relax and pamper yourself. Two additional bedrooms provide comfortable accommodations for family members or guests, and the den offers a versatile space that can be customized to suit your needs.Step outside to the extended lanai with retractable remote awning, a delightful outdoor haven where you can bask in the Florida sunshine or admire the picturesque views of the surrounding landscapes. Whether you're hosting a barbecue or simply enjoying a peaceful morning coffee, this outdoor space is sure to become your favorite retreat.Living in the Esplanade Golf & Country Club community means embracing a lifestyle of unparalleled luxury. From world-class golfing to a refreshing swimming pool, fitness center, spa treatments, tennis courts, walking trails, and a clubhouse with social activities, this community has it all. Enjoy the exclusivity, security, and the endless possibilities for recreation and relaxation.Don't miss the chance to own this extraordinary 3-bedroom home with a den, 2 bathrooms, and an extended lanai at 5129 Serata Drive in the Esplanade Golf & Country Club. Contact us today to schedule a private tour and witness firsthand the epitome of luxury living in this private gated community. Your dream home awaits!
Sold for $620,000
$620,000
5129 SERATA DRIVE, BRADENTON, FL 34211
3beds
1,920sqft
Single Family Residence
Built in 2013
6,416 Square Feet Lot
$554,000 Zestimate®
$323/sqft
$3,054 Estimated rent
Home value
$554,000
$521,000 - $587,000
$3,054/mo
Zestimate® history
Owner options
List your home for rent
$3,054/mo
Rent Zestimate®
Find your next renter with Zillow Rental Manager. Plus, with online applications, you can quickly screen prospective tenants – for free.
$3,054/mo
Rent Zestimate®
Refinance and save
$4,575/mo
Est. payment
Refinancing to a lower rate could help reduce your monthly payments and save thousands over the life of the loan.
$4,575/mo
Est. payment
Explore your selling options
Work with a Zillow partner agent
Leverage their expertise and Zillow's premium Showcase listings to get your home seen by more buyers.
Get startedList with your own agent
Get your home in front of millions of buyers by listing it on Zillow.
Learn how to do itSell it yourself
Take full control of how buyers see your home on Zillow by listing For Sale by Owner (FSBO).
List your homeWhat's special
Private gated communityWorld-class golfingTennis courtsRefreshing swimming poolFitness centerStunning granite countertopsRetractable remote awning
Zillow last checked:
Listing updated:
Listed by:
Kim Donahue 941-724-2587,
LPT REALTY, LLC 877-366-2213,
David Donahue 813-557-1072,
LPT REALTY, LLC
Bought with:
Cody Craig, 3062133
EXIT KING REALTY
Source: Stellar MLS,MLS#: A4575186 Originating MLS: Orlando Regional
Originating MLS: Orlando Regional
Facts & features
Interior
Bedrooms & bathrooms
- Bedrooms: 3
- Bathrooms: 2
- Full bathrooms: 2
Rooms
- Room types: Den/Library/Office
Primary bedroom
- Description: Room7
- Features: Walk-In Closet(s)
- Level: First
- Dimensions: 14x13
Bedroom 2
- Description: Room1
- Features: Built-in Closet
- Level: First
- Dimensions: 11x10
Bedroom 3
- Description: Room2
- Features: Built-in Closet
- Level: First
- Dimensions: 11x13
Primary bathroom
- Description: Room6
- Level: First
Balcony porch lanai
- Description: Room9
- Level: First
- Dimensions: 16x16
Dining room
- Description: Room3
- Level: First
- Dimensions: 12x14
Kitchen
- Description: Room4
- Level: First
- Dimensions: 12x14
Living room
- Description: Room5
- Level: First
- Dimensions: 17x16
Office
- Description: Room8
- Level: First
- Dimensions: 11x11
Heating
- Central
Cooling
- Central Air
Appliances
- Included: Dishwasher, Disposal, Dryer, Gas Water Heater, Microwave, Range, Refrigerator, Washer
- Laundry: Inside, Laundry Room
Features
- Ceiling Fan(s), Central Vacuum, Crown Molding, High Ceilings, Open Floorplan, Pest Guard System, Split Bedroom, Stone Counters, Thermostat, Walk-In Closet(s)
- Flooring: Carpet, Porcelain Tile
- Windows: Window Treatments, Hurricane Shutters, Hurricane Shutters/Windows
- Has fireplace: No
Interior area
- Total structure area: 2,579
- Total interior livable area: 1,920 sqft
Property
Parking
- Total spaces: 2
- Parking features: Driveway, Garage Door Opener, Off Street
- Attached garage spaces: 2
- Has uncovered spaces: Yes
- Details: Garage Dimensions: 18x24
Features
- Levels: One
- Stories: 1
- Patio & porch: Covered, Deck, Patio, Rear Porch, Screened
- Exterior features: Irrigation System, Rain Gutters, Sidewalk
- Has view: Yes
- View description: Trees/Woods, Water, Pond
- Has water view: Yes
- Water view: Water,Pond
Lot
- Size: 6,416 Square Feet
- Dimensions: 45 x 142 x 45 x 142
- Features: Sidewalk
- Residential vegetation: Trees/Landscaped
Details
- Parcel number: 579914309
- Zoning: PDMU/A
- Special conditions: None
Construction
Type & style
- Home type: SingleFamily
- Architectural style: Ranch
- Property subtype: Single Family Residence
Materials
- Block, Stucco
- Foundation: Slab
- Roof: Tile
Condition
- Completed
- New construction: No
- Year built: 2013
Details
- Builder model: Arezzo II
- Builder name: Taylor Morrison
Utilities & green energy
- Sewer: Public Sewer
- Water: Public
- Utilities for property: Natural Gas Available, Public, Sprinkler Recycled
Green energy
- Indoor air quality: Integrated Pest Management, Whole House Vacuum System
Community & HOA
Community
- Features: Association Recreation - Owned, Buyer Approval Required, Clubhouse, Deed Restrictions, Dog Park, Fitness Center, Gated Community - Guard, Golf Carts OK, Golf, Park, Playground, Pool, Racquetball, Restaurant, Sidewalks
- Security: Gated Community, Key Card Entry, Fire/Smoke Detection Integration
- Pet fee: $0 monthly
- Subdivision: ESPLANADE PH II
HOA
- Has HOA: Yes
- Amenities included: Cable TV, Clubhouse, Fitness Center, Gated, Golf Course, Maintenance, Park, Playground, Pool, Racquetball, Recreation Facilities, Spa/Hot Tub, Tennis Court(s)
- Services included: Cable TV, Common Area Taxes, Community Pool, Maintenance Grounds
- HOA fee: $497 monthly
- HOA name: ICON/TROON STACY VERMETTE
- HOA phone: 941-259-2910
Location
- Region: Bradenton
Financial & listing details
- Price per square foot: $323/sqft
- Tax assessed value: $522,937
- Annual tax amount: $5,533
- Date on market: 6/29/2023
- Cumulative days on market: 9 days
- Listing terms: Cash,Conventional
- Ownership: Fee Simple
- Total actual rent: 0
- Road surface type: Paved
Price history
| Date | Event | Price |
|---|---|---|
| 8/28/2023 | Sold | $620,000-0.8%$323/sqft |
Source:  Stellar MLS #A4575186 Report a problem Stellar MLS #A4575186 Report a problem | ||
| 7/31/2023 | Pending sale | $625,000$326/sqft |
Source: Stellar MLS #A4575186 Report a problem | ||
| 7/27/2023 | Listed for sale | $625,000$326/sqft |
Source: Stellar MLS #A4575186 Report a problem | ||
| 7/6/2023 | Listing removed | -- |
Source: Stellar MLS #A4575186 Report a problem | ||
| 6/29/2023 | Listed for sale | $625,000+82.7%$326/sqft |
Source: Stellar MLS #A4575186 Report a problem | ||
| 3/23/2018 | Sold | $342,000+12.7%$178/sqft |
Source: Public Record Report a problem | ||
| 11/27/2013 | Sold | $303,400$158/sqft |
Source: Public Record Report a problem | ||
Public tax history
| Year | Property taxes | Tax assessment |
|---|---|---|
| 2025 | $8,631 -3.9% | $522,937 -4.6% |
| 2024 | $8,980 +57.9% | $547,978 +56.6% |
| 2023 | $5,687 +2.8% | $349,929 +3% |
| 2022 | $5,533 -1.5% | $339,737 +3% |
| 2021 | $5,617 +2.7% | $329,842 +1.4% |
| 2020 | $5,467 -5.2% | $325,288 +1.5% |
| 2019 | $5,770 | $320,590 +14.2% |
| 2018 | $5,770 +13.4% | $280,676 +2.1% |
| 2017 | $5,088 -5.7% | $274,903 +2.1% |
| 2016 | $5,395 | $269,249 -3.6% |
| 2015 | $5,395 | $279,275 +10.7% |
| 2014 | $5,395 +2925% | $252,338 +2265.6% |
| 2013 | $178 | $10,667 |
Find assessor info on the county website
Neighborhood: Esplanade
Nearby homes
- $481,1003 bd2 ba1.9k sqft5129 Serata Dr, Lakewood Ranch, FL 34211Off Market
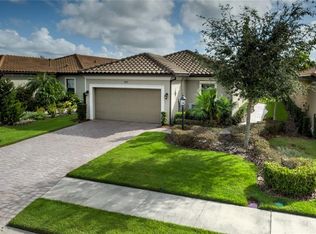
- $462,4002 bd2 ba1.6k sqft5125 Serata Dr, Bradenton, FL 34211Off Market
- $510,9002 bd2 ba1.6k sqft5133 Serata Dr, Bradenton, FL 34211Off Market
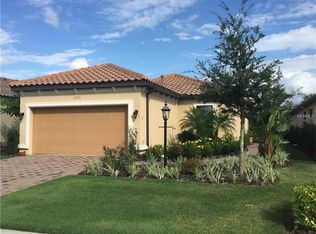
- $470,0002 bd2 ba1.6k sqft5121 Serata Dr, Bradenton, FL 34211Sold
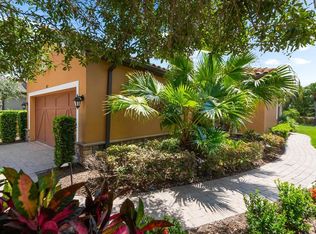
- $538,1003 bd2 ba1.9k sqft5137 Serata Dr, Bradenton, FL 34211Off Market
- $455,0003 bd2 ba1.9k sqft5117 Serata Dr, Bradenton, FL 34211Sold
- $551,1002 bd2 ba1.6k sqft5141 Serata Dr, Bradenton, FL 34211Off Market
- $583,5002 bd2 ba1.8k sqft12784 Fontana Loop, Bradenton, FL 34211Off Market
Nearby schools
GreatSchools rating
- 8/10B.D. Gullett Elementary SchoolGrades: PK-5Distance: 1 mi
- 8/10Dr Mona Jain Middle SchoolGrades: 6-8Distance: 0.9 mi
- 6/10Lakewood Ranch High SchoolGrades: PK,9-12Distance: 1.7 mi
Schools provided by the listing agent
- Elementary: Gullett Elementary
- Middle: Nolan Middle
- High: Lakewood Ranch High
Source: Stellar MLS. This data may not be complete. We recommend contacting the local school district to confirm school assignments for this home.
Get a cash offer in 3 minutes
Find out how much your home could sell for in as little as 3 minutes with a no-obligation cash offer.
Estimated market value
$554,000
Get a cash offer in 3 minutes
Find out how much your home could sell for in as little as 3 minutes with a no-obligation cash offer.
Estimated market value
$554,000
- Florida
- Manatee County
- Lakewood Ranch
- 34211
- Esplanade
- 5129 SERATA DRIVE
Nearby cities
Nearby neighborhoods
Nearby zip codes
Other Lakewood Ranch Topics
