Welcome to this spacious and meticulously designed home, proudly crafted by Davis Homes. Spanning nearly 4,000 square feet, this remarkable residence boasts 4 bedrooms, 2.5 bathrooms. The spacious kitchen offers a pantry & a separate butler's pantry. With a formal dining room, dedicated office, loft and upstairs bonus room, there's plenty of space for a variety of needs. Vast storage space as all bedrooms have walk-in closets (TWO in the primary bedroom!). Relax on back patio with pond view. Nestled in the highly sought-after Franklin Township, it's conveniently located near shopping, dining & interstates. NEW HVAC-2021, roof front replaced-2019. Don't miss this perfect blend of style and functionality! Schedule private showing today!
Sold
$375,000
5129 Skipping Stone Dr, Indianapolis, IN 46237
4beds
3,846sqft
Residential, Single Family Residence
Built in 2005
0.25 Acres Lot
$386,500 Zestimate®
$98/sqft
$2,633 Estimated rent
Home value
$386,500
$367,000 - $406,000
$2,633/mo
Zestimate® history
Owner options
List your home for rent
$2,633/mo
Rent Zestimate®
Find your next renter with Zillow Rental Manager. Plus, with online applications, you can quickly screen prospective tenants – for free.
$2,633/mo
Rent Zestimate®
Refinance and save
$2,889/mo
Est. payment
Refinancing to a lower rate could help reduce your monthly payments and save thousands over the life of the loan.
$2,889/mo
Est. payment
Explore your selling options
Work with a Zillow partner agent
Leverage their expertise and Zillow's premium Showcase listings to get your home seen by more buyers.
Get startedList with your own agent
Get your home in front of millions of buyers by listing it on Zillow.
Learn how to do itSell it yourself
Take full control of how buyers see your home on Zillow by listing For Sale by Owner (FSBO).
List your homeWhat's special
Vast storage spaceMeticulously designed homeUpstairs bonus roomDedicated officeFormal dining roomSpacious kitchenRoof front
Zillow last checked:
Listing updated:
Listed by:
Mark Gill 317-716-0137,
Berkshire Hathaway Home
Bought with:
Daimon Buck
F.C. Tucker Company
Source: MIBOR as distributed by MLS GRID,MLS#: 21935716
Facts & features
Interior
Bedrooms & bathrooms
- Bedrooms: 4
- Bathrooms: 3
- Full bathrooms: 2
- 1/2 bathrooms: 1
- Main level bathrooms: 1
Primary bedroom
- Level: Upper
- Area: 400 Square Feet
- Dimensions: 20x20
Bedroom 2
- Level: Upper
- Area: 154 Square Feet
- Dimensions: 14x11
Bedroom 3
- Level: Upper
- Area: 240 Square Feet
- Dimensions: 16x15
Bedroom 4
- Level: Upper
- Area: 182 Square Feet
- Dimensions: 14x13
Bonus room
- Level: Main
- Area: 130 Square Feet
- Dimensions: 13x10
Dining room
- Level: Main
- Area: 176 Square Feet
- Dimensions: 16x11
Family room
- Level: Upper
- Area: 525 Square Feet
- Dimensions: 25x21
Kitchen
- Features: Vinyl
- Level: Main
- Area: 280 Square Feet
- Dimensions: 20x14
Living room
- Level: Main
- Area: 336 Square Feet
- Dimensions: 21x16
Office
- Level: Main
- Area: 176 Square Feet
- Dimensions: 16x11
Heating
- Forced Air
Cooling
- Has cooling: Yes
Appliances
- Included: Dishwasher, MicroHood, Electric Oven, Refrigerator
Features
- Attic Access
- Has basement: No
- Attic: Access Only
- Number of fireplaces: 1
- Fireplace features: Gas Log
Interior area
- Total structure area: 3,846
- Total interior livable area: 3,846 sqft
- Finished area below ground: 0
Property
Parking
- Total spaces: 3
- Parking features: Attached
- Attached garage spaces: 3
Features
- Levels: Two
- Stories: 2
- Fencing: Fence Complete
- Has view: Yes
- View description: Neighborhood, Pond
- Water view: Pond
- Waterfront features: Pond
Lot
- Size: 0.25 Acres
- Features: Sidewalks
Details
- Parcel number: 491502119018000300
Construction
Type & style
- Home type: SingleFamily
- Property subtype: Residential, Single Family Residence
Materials
- Vinyl With Brick
- Foundation: Slab
Condition
- New construction: No
- Year built: 2005
Details
- Builder name: Davis Homes
Utilities & green energy
- Electric: 200+ Amp Service
- Water: Municipal/City
Community & HOA
Community
- Subdivision: Ashland Pointe
HOA
- Has HOA: Yes
- HOA fee: $550 annually
Location
- Region: Indianapolis
Financial & listing details
- Price per square foot: $98/sqft
- Tax assessed value: $368,700
- Annual tax amount: $3,000
- Date on market: 8/3/2023
- Cumulative days on market: 18 days
Price history
| Date | Event | Price |
|---|---|---|
| 10/3/2023 | Sold | $375,000$98/sqft |
Source:  MIBOR as distributed by MLS GRID #21935716 Report a problem MIBOR as distributed by MLS GRID #21935716 Report a problem | ||
| 8/20/2023 | Pending sale | $375,000$98/sqft |
Source: MIBOR as distributed by MLS GRID #21935716 Report a problem | ||
| 8/3/2023 | Listed for sale | $375,000$98/sqft |
Source: MIBOR as distributed by MLS GRID #21935716 Report a problem | ||
Public tax history
| Year | Property taxes | Tax assessment |
|---|---|---|
| 2025 | $3,643 +4.2% | $368,700 +1.2% |
| 2024 | $3,496 -1% | $364,300 +4.2% |
| 2023 | $3,533 +27.9% | $349,600 -1% |
| 2022 | $2,763 +9.3% | $353,300 +27.9% |
| 2021 | $2,527 +18.9% | $276,300 +9.3% |
| 2020 | $2,126 -0.3% | $252,700 +18.9% |
| 2019 | $2,132 +6.3% | $212,600 -0.3% |
| 2018 | $2,005 -2.1% | $213,200 +8.1% |
| 2017 | $2,048 +6.4% | $197,300 +0.8% |
| 2016 | $1,924 +5.5% | $195,800 +7.4% |
| 2014 | $1,823 +7.6% | $182,300 |
| 2013 | $1,695 | $182,300 +7.6% |
| 2012 | $1,695 | $169,500 -20% |
| 2011 | -- | $212,000 |
| 2010 | $2,120 0% | $212,000 |
| 2009 | $2,120 | $212,000 +1% |
| 2007 | -- | $210,000 -3.7% |
| 2006 | -- | $218,000 |
Find assessor info on the county website
Neighborhood: Galludet
Nearby homes
- $272,6004 bd1 ba1.5k sqft5121 Skipping Stone Dr, Indianapolis, IN 46237Off Market
- $291,6004 bd3 ba1.9k sqft5137 Skipping Stone Dr, Indianapolis, IN 46237Off Market
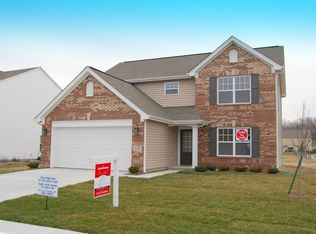
- $330,7004 bd3 ba2.6k sqft5113 Skipping Stone Dr, Indianapolis, IN 46237Off Market

- $386,1004 bd3 ba3.4k sqft5128 Skipping Stone Dr, Indianapolis, IN 46237Off Market
- $332,2004 bd2 ba2.3k sqft5136 Skipping Stone Dr, Indianapolis, IN 46237Off Market
- $316,2004 bd2 ba2.6k sqft5120 Skipping Stone Dr, Indianapolis, IN 46237Off Market
- $367,500-- bd-- ba3k sqft6804 Cedar Mill Way, Indianapolis, IN 46237Off Market
- $274,3003 bd2 ba1.6k sqft6812 Cedar Mill Way, Indianapolis, IN 46237Off Market
Nearby schools
GreatSchools rating
- 4/10Thompson Crossing Elementary SchoolGrades: K-3Distance: 0.8 mi
- 7/10Franklin Central Junior HighGrades: 7-8Distance: 3.8 mi
- 9/10Franklin Central High SchoolGrades: 9-12Distance: 2.1 mi
Schools provided by the listing agent
- High: Franklin Central High School
Source: MIBOR as distributed by MLS GRID. This data may not be complete. We recommend contacting the local school district to confirm school assignments for this home.
Get a cash offer in 3 minutes
Find out how much your home could sell for in as little as 3 minutes with a no-obligation cash offer.
Estimated market value
$386,500
Get a cash offer in 3 minutes
Find out how much your home could sell for in as little as 3 minutes with a no-obligation cash offer.
Estimated market value
$386,500
- Indiana
- Marion County
- Indianapolis
- 46237
- Galludet
- 5129 Skipping Stone Dr
Nearby cities
Nearby neighborhoods
Nearby zip codes
Other Indianapolis Topics
