Skip main navigation
Closed
  • $415,000

    5129 Torrey Ln, Summerville, SC 29485

    4beds
    2,649sqft
    Single Family Residence
    Built in 2006
    8,712 Square Feet Lot
    $412,400 Zestimate®
    $157/sqft
    $2,736 Estimated rent

    Home value

    $412,400

    $392,000 - $433,000

    $2,736/mo

    Zestimate® history
    Loading
    Loading...

    Owner options

    List your home for rent

    $2,736/mo

    Rent Zestimate®

    Find your next renter with Zillow Rental Manager. Plus, with online applications, you can quickly screen prospective tenants – for free.

    Learn more

    $2,736/mo

    Rent Zestimate®

    Refinance and save

    $2,424/mo

    Est. payment

    Refinancing to a lower rate could help reduce your monthly payments and save thousands over the life of the loan.

    See today's rates

    $2,424/mo

    Est. payment

    Explore your selling options

    Work with a Zillow partner agent

    Leverage their expertise and Zillow's premium Showcase listings to get your home seen by more buyers.

    Get started

    List with your own agent

    Get your home in front of millions of buyers by listing it on Zillow.

    Learn how to do it

    Sell it yourself

    Take full control of how buyers see your home on Zillow by listing For Sale by Owner (FSBO).

    List your home

    What's special

    New roofScreen porchOpen concept kitchenGranite countertopsFans throughoutEat-in dining areaPrimary suite
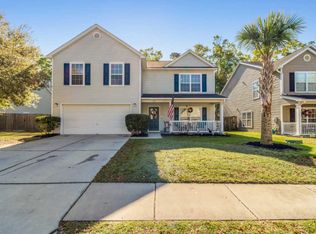
    This immaculate, updated home located in Wescott Plantation is ready for new owners! 5129 Torrey Lane has over 2600 square feet of open living spaces, 4 bedrooms, 2.5 baths, formal dining/living room, family room, private primary suite located on the first floor, 2nd floor oversized double loft all on a well-manicured lot with privacy fenced-in back yard with patio and screen porch. This floorplan was designed with a modern flare to maximize all living spaces. As you enter the home, you are greeted to the separate dining and living room that leads you into the open concept kitchen, eat-in dining area and family room. The owners just recently painted throughout and replaced all carpet in home. The primary suite faces the private back yard and the ensuite has a separate shower,garden tub, double vanities with dual sinks. The 3 additional bedrooms and full bath are located on the 2nd floor. Other features that help accentuate this beauty include: NEW ROOF will be installed in March 2024, wood burning fireplace, HVAC and duct work replaced in 2021, water heater replaced in 2022, bamboo flooring in downstairs living spaces, granite countertops in kitchen, newer gutters, newer kitchen appliances to include stove/microwave/refrigerator, upgraded lighting fixtures and fans throughout, tile flooring in kitchen/bathrooms, updated powder room with tile and custom vanity, 6 foot privacy fence and storage shed. Schedule your showing today before its too late!

    Zillow last checked:

    Listing updated:

    Listed by:

    Infinity Realty

    Bought with:

    Brand Name Real Estate

    Source: CTMLS,MLS#: 24000178MLS Logo

    Facts & features

    Interior

    Bedrooms & bathrooms
    • Bedrooms: 4
    • Bathrooms: 3
    • Full bathrooms: 2
    • 1/2 bathrooms: 1
    Heating
    • Electric, Heat Pump
    Cooling
    • Central Air
    Appliances
    • Laundry: Electric Dryer Hookup, Washer Hookup, Laundry Room
    Features
    • Tray Ceiling(s), Walk-In Closet(s), Ceiling Fan(s), Eat-in Kitchen, Formal Living
    • Flooring: Carpet, Ceramic Tile, Wood
    • Doors: Storm Door(s)
    • Windows: Window Treatments
    • Number of fireplaces: 1
    • Fireplace features: Family Room, One
    Interior area
    • Total structure area: 2,649
    • Total interior livable area: 2,649 sqft

    Property

    Parking
    • Total spaces: 2
    • Parking features: Garage, Attached
    • Attached garage spaces: 2
    Features
    • Levels: Two
    • Stories: 2
    • Patio & porch: Front Porch, Screened
    • Exterior features: Rain Gutters
    • Fencing: Wood
    Lot
    • Size: 8,712 sqft
    • Features: Interior Lot, Level, Wooded
    Details
    • Parcel number: 1620604095000

    Construction

    Type & style
    • Home type: SingleFamily
    • Architectural style: Traditional
    • Property subtype: Single Family Residence
    Materials
    • Vinyl Siding
    • Foundation: Slab
    • Roof: Asphalt
    Condition
    • New construction: No
    • Year built: 2006

    Utilities & green energy

    • Sewer: Public Sewer
    • Water: Public
    • Utilities for property: Dominion Energy, Dorchester Cnty Water Auth

    Community & neighborhood

    Community
    • Community features: Trash
    Location
    • Region: Summerville
    • Subdivision: Wescott Plantation

    Other

    Other facts
    • Listing terms: Any

    Price history

    DateEventPrice
    4/12/2024Sold$415,000+2.5%$157/sqft
    Source: CTMLS #24000178 Report a problem
    3/15/2024Contingent$405,000$153/sqft
    Source: CTMLS #24000178 Report a problem
    3/12/2024Listed for sale$405,000+1.3%$153/sqft
    Source: CTMLS #24000178 Report a problem
    2/20/2024Contingent$400,000$151/sqft
    Source: CTMLS #24000178 Report a problem
    1/25/2024Price change$400,000-2.4%$151/sqft
    Source: CTMLS #24000178 Report a problem
    1/3/2024Listed for sale$410,000+82.2%$155/sqft
    Source: CTMLS #24000178 Report a problem
    5/13/2016Sold$225,000-2.2%$85/sqft
    Source: CTMLS #15027421 Report a problem
    3/26/2016Pending sale$230,000$87/sqft
    Source: Brand Name Real Estate #15027421 Report a problem
    3/10/2016Price change$230,000-0.9%$87/sqft
    Source: Brand Name Real Estate #15027421 Report a problem
    2/27/2016Price change$232,000-2.5%$88/sqft
    Source: Brand Name Real Estate #15027421 Report a problem
    1/12/2016Listed for sale$237,900$90/sqft
    Source: Brand Name Real Estate #15027421 Report a problem
    12/4/2015Pending sale$237,900$90/sqft
    Source: Brand Name Real Estate #15027421 Report a problem
    11/24/2015Price change$237,900-2.1%$90/sqft
    Source: Brand Name Real Estate #15027421 Report a problem
    10/27/2015Listed for sale$242,900+9.5%$92/sqft
    Source: Brand Name Real Estate #15027421 Report a problem
    1/5/2007Sold$221,732$84/sqft
    Source: Public Record Report a problem

    Public tax history

    YearProperty taxesTax assessment
    2024-- $16,557 +56.8%
    2023-- $10,556
    2022-- $10,556
    2021-- $10,556
    2020-- $10,556 0%
    2019$2,520 $10,557 +36.7%
    2018$2,520 -55.5%$7,720
    2017$5,664 $7,720
    2016$5,664 $7,720
    2015-- $7,720 -96.3%
    2014-- $208,200 +2399.4%
    2013$1,971 $8,330
    2012-- $8,330 -8.2%
    2008-- $9,070

    Find assessor info on the county website

    Neighborhood: 29485

    Nearby schools

    GreatSchools rating
    Schools provided by the listing agent
    • Elementary: Fort Dorchester
    • Middle: Oakbrook
    • High: Ft. Dorchester

    Source: CTMLS. This data may not be complete. We recommend contacting the local school district to confirm school assignments for this home.

    Get a cash offer in 3 minutes
    Find out how much your home could sell for in as little as 3 minutes with a no-obligation cash offer.
    Estimated market value
    $412,400
    Get a cash offer in 3 minutes
    Find out how much your home could sell for in as little as 3 minutes with a no-obligation cash offer.
    Estimated market value
    $412,400