Skip main navigation
Sold
  • $713,000

    5129 Trumpeter Dr, Portage, MI 49024

    5beds
    4,276sqft
    Single Family Residence
    Built in 1997
    0.66 Acres Lot
    $736,700 Zestimate®
    $167/sqft
    $4,439 Estimated rent

    Home value

    $736,700

    $656,000 - $832,000

    $4,439/mo

    Zestimate® history
    Loading
    Loading...

    Owner options

    List your home for rent

    $4,439/mo

    Rent Zestimate®

    Find your next renter with Zillow Rental Manager. Plus, with online applications, you can quickly screen prospective tenants – for free.

    Learn more

    $4,439/mo

    Rent Zestimate®

    Refinance and save

    $4,629/mo

    Est. payment

    Refinancing to a lower rate could help reduce your monthly payments and save thousands over the life of the loan.

    See today's rates

    $4,629/mo

    Est. payment

    Explore your selling options

    Work with a Zillow partner agent

    Leverage their expertise and Zillow's premium Showcase listings to get your home seen by more buyers.

    Get started

    List with your own agent

    Get your home in front of millions of buyers by listing it on Zillow.

    Learn how to do it

    Sell it yourself

    Take full control of how buyers see your home on Zillow by listing For Sale by Owner (FSBO).

    List your home

    What's special

    Cozy gas fireplaceGranite-topped islandIn-ground poolVersatile spaceBeautifully landscaped backyardExpansive family roomWalkout lower level
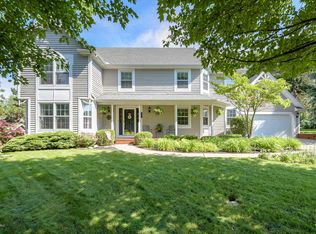
    Welcome to 5129 Trumpeter Drive, an exquisite custom-built home by Glas Associates nestled on a serene and naturally private .65-acre lot. Beautifully crafted living space, this stunning residence offers 5 spacious bedrooms, 5 baths, and an ideal blend of luxury and comfort. From the moment you enter the large, welcoming foyer, you'll be greeted with solid hardwood floors and an elegant sitting room that opens to a formal dining area, both highlighted by oversized windows that frame picturesque views of the surrounding nature. The main floor owner's suite is a peaceful retreat with a spa-like en suite bath featuring double sinks, ample storage, and a custom stone shower. An additional main-level office or bedroom with a full adjacent bath offers flexible living options. The expansive family room features soaring ceilings, a cozy gas fireplace, and custom windows that flood the space with natural light. The gourmet kitchen is a chef's dream, complete with a granite-topped island and counters, walk-in pantry, double ovens, and an eat-in area that overlooks the beautifully landscaped backyard. Step outside to a true entertainer's paradise, featuring a large deck, lush landscaping, with in-ground pool perfect for summer fun and relaxation. The laundry room is thoughtfully designed with built-in cabinetry, a sink, and easy access to the backyard. Upstairs, you'll find three generous bedrooms, each with large closets, including a Jack and Jill bathroom and a private Princess Suite. The walkout lower level is made for enjoyment, with a full bath and versatile space for movie nights, exercise, or entertaining. A unique bonus feature is the dumbwaiter that effortlessly transports groceries and parcels from the oversized 3-car garage to the kitchen level. This exceptional home is a rare find and a must-see for the discerning buyer seeking refined living in a peaceful, natural setting.

    Zillow last checked:

    Listing updated:

    Listed by:

    JoAnne Potts 269-217-5666,

    Chuck Jaqua, REALTOR

    Bought with:

    Matt J Sleeman, 6502364349

    RE/MAX Lakeshore

    Source: MichRIC,MLS#: 25012403MLS Logo

    Facts & features

    Interior

    Bedrooms & bathrooms
    • Bedrooms: 5
    • Bathrooms: 5
    • Full bathrooms: 5
    • Main level bedrooms: 2
    Primary bedroom
    • Level: Main
    Bedroom 3
    • Level: Upper
    Bedroom 4
    • Level: Upper
    Bedroom 5
    • Level: Upper
    Primary bathroom
    • Level: Main
    Bathroom 1
    • Level: Main
    Bathroom 2
    • Level: Main
    Bathroom 3
    • Level: Upper
    Bathroom 4
    • Level: Upper
    Bathroom 5
    • Level: Lower
    Dining room
    • Level: Main
    Exercise room
    • Level: Lower
    Family room
    • Level: Main
    Kitchen
    • Level: Main
    Laundry
    • Level: Main
    Office
    • Level: Main
    Recreation
    • Level: Lower
    Heating
    • Forced Air
    Cooling
    • Central Air
    Appliances
    • Included: Dishwasher, Disposal, Dryer, Microwave, Range, Refrigerator, Water Softener Rented
    • Laundry: Laundry Room, Main Level, Sink
    Features
    • Eat-in Kitchen, Pantry
    • Flooring: Wood
    • Windows: Storms, Screens, Window Treatments
    • Basement: Full,Walk-Out Access
    • Number of fireplaces: 1
    • Fireplace features: Family Room, Gas Log
    Interior area
    • Total structure area: 3,337
    • Total interior livable area: 4,276 sqft
    • Finished area below ground: 0

    Property

    Parking
    • Total spaces: 3
    • Parking features: Garage Door Opener
    • Garage spaces: 3
    Features
    • Stories: 2
    • Has private pool: Yes
    • Pool features: In Ground
    Lot
    • Size: 0.66 Acres
    • Dimensions: 143.46 x 192.94
    • Features: Wooded, Rolling Hills, Shrubs/Hedges
    Details
    • Additional structures: Shed(s)
    • Parcel number: 1008184057A

    Construction

    Type & style
    • Home type: SingleFamily
    • Architectural style: Traditional
    • Property subtype: Single Family Residence
    Materials
    • Brick, Vinyl Siding
    • Roof: Composition
    Condition
    • New construction: No
    • Year built: 1997

    Utilities & green energy

    • Sewer: Public Sewer
    • Water: Public
    • Utilities for property: Natural Gas Available, Electricity Available, Cable Available, Cable Connected

    Community & neighborhood

    Location
    • Region: Portage

    Other

    Other facts
    • Listing terms: Cash,Conventional
    • Road surface type: Paved

    Price history

    DateEventPrice
    5/29/2025Sold$713,000-1.2%$167/sqft
    Source: MichRIC #25012403 Report a problem
    4/22/2025Pending sale$722,000$169/sqft
    Source: MichRIC #25012403 Report a problem
    4/19/2025Listed for sale$722,000$169/sqft
    Source: MichRIC #25012403 Report a problem
    4/11/2025Pending sale$722,000$169/sqft
    Source: MichRIC #25012403 Report a problem
    3/29/2025Listed for sale$722,000+14.6%$169/sqft
    Source: MichRIC #25012403 Report a problem
    10/14/2023Listing removed--
    Source: Realcomp II #66021100421 Report a problem
    10/21/2021Sold$630,000-3.1%$147/sqft
    Source: Public Record Report a problem
    8/23/2021Pending sale$650,000$152/sqft
    Source: MichRIC #21100421 Report a problem
    8/13/2021Listed for sale$650,000$152/sqft
    Source: MichRIC #21100421 Report a problem

    Public tax history

    YearProperty taxesTax assessment
    2025-- $338,800 +14.5%
    2024-- $295,900 +13.8%
    2023-- $260,100 +6.6%
    2022-- $244,000 +28.1%
    2021-- $190,500 +4%
    2020-- $183,200 -10.7%
    2018-- $205,100 -0.8%
    2017-- $206,700 -2.9%
    2016-- $212,900 +1.7%
    2015-- $209,400 +5.6%
    2014-- $198,300 -1.8%
    2013-- $202,000 +1.2%
    2012-- $199,700 +5.4%
    2011-- $189,500 -28.9%
    2010-- $266,400 -8.5%
    2009-- $291,000 -4.5%
    2008-- $304,800 +5.8%
    2004-- $288,200 +5.5%
    2003-- $273,100 +17.2%
    2002-- $233,100

    Find assessor info on the county website

    Neighborhood: 49024

    Nearby schools

    GreatSchools rating
    Get a cash offer in 3 minutes
    Find out how much your home could sell for in as little as 3 minutes with a no-obligation cash offer.
    Estimated market value
    $736,700
    Get a cash offer in 3 minutes
    Find out how much your home could sell for in as little as 3 minutes with a no-obligation cash offer.
    Estimated market value
    $736,700