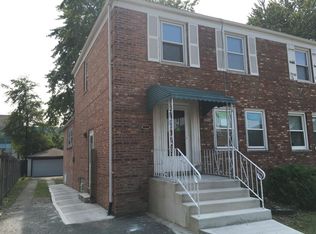
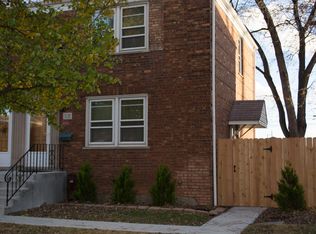
Welcome home a well-maintained, all brick, corner, attached home situated on a purely residential street. There are three levels of living space with this rental! Walk into an inviting living room area that opens up to a beautiful kitchen; the first floor is accentuated with real hardwood floors, warm wall colors, recessed lighting and ample windows that beam in natural sunlight into your home! The espresso color cabinets are a statement piece along with granite countertops, a pretty backsplash and stainless steel appliances. Upstairs, there are two spacious bedrooms with ample closet space and a bathroom nestled between both bedrooms. The second floor bathroom is updated with a modern design and modern tiles along with a pretty vanity piece. Then, at the end of the day, unwind in your finished basement; it is perfect for entertaining, relaxing, a man cave, an office, an exercise room or a play area. A true 10! Easy to show. NOTE: There is no security deposit. There is a $400 per person, one-time charge, non-refundable move-in fee. We run a full credit, income and background check on all applicants. Proof of on-time rental payments is required (i.e., Zelle, cancelled rent checks, etc.). A 700+ FICO score per person is required. Compensating factors will be considered. The application fee is about $50 per person. Simply applying does not guarantee that your application will be accepted. No smoking. No evictions.
Apartment for rent
$1,800/moFees may apply
5129 W 64th Pl, Chicago, IL 60638
2beds
1,200sqft
Price may not include required fees and charges. Learn more|
Multifamily
Available Tue Sep 1 2026
Cats, dogs OK
Air conditioner, central air
In unit laundry
2 Parking spaces parking
Central, forced air, natural gas
What's special
Well-maintained all brickTwo spacious bedroomsRecessed lightingBeautiful kitchenPretty backsplashGranite countertopsReal hardwood floors
- 4 days |
- -- |
- -- |
Zillow last checked:
Listing updated:
Travel times

Let’s turn your rent into credit progress
Build credit history with every on-time payment and get credit for the payment you’re already making.
Facts & features
Interior
Bedrooms & bathrooms
- Bedrooms: 2
- Bathrooms: 2
- Full bathrooms: 2
Rooms
- Room types: No additional rooms
Heating
- Central, Forced Air, Natural Gas
Cooling
- Air Conditioner, Central Air
Appliances
- Included: Dishwasher, Dryer, Microwave Oven, Range, Refrigerator, Stainless Steel Appliance(s), Washer
- Laundry: In Unit
Features
- Has basement: Yes
Interior area
- Total interior livable area: 1,200 sqft
Property
Parking
- Total spaces: 2
- Details: Contact manager
Features
- Exterior features: Basement
Details
- Parcel number: 1921216022
Construction
Type & style
- Home type: MultiFamily
- Property subtype: MultiFamily
Materials
- Roof: Asphalt
Condition
- Year built: 1941
Utilities & green energy
- Utilities for property: Water
Building
Management
- Pets allowed: Yes
Community & HOA
Location
- Region: Chicago
Financial & listing details
- Lease term: Contact For Details
Price history
| Date | Event | Price |
|---|---|---|
| 8/16/2026 | Listed for rent | $1,800$2/sqft |
Source: MRED as distributed by MLS GRID #12733589 Report a problem | ||
| 9/29/2015 | Sold | $70,000$58/sqft |
Source: Public Record Report a problem | ||
| 5/29/2015 | Sold | $70,000+55.6%$58/sqft |
Source: | ||
| 3/22/2015 | Pending sale | $45,000$38/sqft |
Source: SU FAMILIA REAL ESTATE #08841732 Report a problem | ||
| 2/19/2015 | Listed for sale | $45,000$38/sqft |
Source: SU FAMILIA REAL ESTATE #08841732 Report a problem | ||
Neighborhood: Chrysler Village
Nearby schools
GreatSchools rating
- 6/10Grimes Elementary SchoolGrades: PK-8Distance: 0.4 mi
- 2/10Hubbard High SchoolGrades: 9-12Distance: 1.7 mi


