This one is a 10! Gorgeous end-unit townhome in high demand Wild Marsh community, just minutes from Bald Eagle Lake & historic downtown White Bear Lake! Surrounded by woods & wetlands, with nature views out every window. A spacious foyer greets you as you enter the home. Open concept main level w/ soaring vaults & Acacia hardwood floors through-out. Gourmet style kitchen provides an abundance of cabinetry, Quartz countertops & stylish backsplash, stainless steel appliances, dual-fuel range, breakfast bar, under cabinet accent lighting & pantry! Great room features over-sized windows, cozy gas fireplace, beautiful wood built-in cabinets & walks out to the composite deck w/ natural gas hook-up for your grill, overlooking calming wetlands & woods. Luxurious main level owner's suite w/ walk-in closet, full bath featuring tile floor, dual vanity, soaking tub & stunning walk-in tile shower! Lower level family room offers plenty of natural light w/ gas fireplace, in-ceiling surround sound speakers, updated full bath w/ quartz tile floor, 2 bedrooms (currently one used as an office w/ built-in desk, also includes a Murphy
Bed), tons of storage & walks out to your private screened-in porch! (1 of only 2 in the community) Don't miss the Cobblestone & brick firepit in the backyard just steps away! Close to restaurants, shopping, schools, churches & more! Welcome home!
Closed
$560,000
5129 Wild Marsh Dr, White Bear Lake, MN 55110
3beds
2,309sqft
Residential
Built in 2007
2,657 Square Feet Lot
$571,500 Zestimate®
$243/sqft
$3,003 Estimated rent
Home value
$571,500
$520,000 - $629,000
$3,003/mo
Zestimate® history
Owner options
List your home for rent
$3,003/mo
Rent Zestimate®
Find your next renter with Zillow Rental Manager. Plus, with online applications, you can quickly screen prospective tenants – for free.
$3,003/mo
Rent Zestimate®
Refinance and save
$4,209/mo
Est. payment
Refinancing to a lower rate could help reduce your monthly payments and save thousands over the life of the loan.
$4,209/mo
Est. payment
Explore your selling options
Work with a Zillow partner agent
Leverage their expertise and Zillow's premium Showcase listings to get your home seen by more buyers.
Get startedList with your own agent
Get your home in front of millions of buyers by listing it on Zillow.
Learn how to do itSell it yourself
Take full control of how buyers see your home on Zillow by listing For Sale by Owner (FSBO).
List your homeWhat's special
Zillow last checked:
Listing updated:
Listed by:
Ben Stewart 651-271-0877,
Edina Realty, Inc.
Bought with:
Brenton Oldman
HOMESTEAD ROAD
Source: NorthstarMLS as distributed by MLS GRID,MLS#: 7019405
Facts & features
Interior
Bedrooms & bathrooms
- Bedrooms: 3
- Bathrooms: 3
- Full bathrooms: 2
- 1/2 bathrooms: 1
Bedroom
- Level: Main
- Area: 210 Square Feet
- Dimensions: 15x14
Bedroom 2
- Level: Lower
- Area: 169 Square Feet
- Dimensions: 13x13
Bedroom 3
- Level: Lower
- Area: 154 Square Feet
- Dimensions: 14x11
Deck
- Level: Main
- Area: 168 Square Feet
- Dimensions: 21x8
Dining room
- Level: Main
- Area: 130 Square Feet
- Dimensions: 13x10
Family room
- Level: Lower
- Area: 425 Square Feet
- Dimensions: 25x17
Kitchen
- Level: Main
- Area: 110 Square Feet
- Dimensions: 11x10
Laundry
- Level: Main
- Area: 35 Square Feet
- Dimensions: 7x5
Living room
- Level: Main
- Area: 289 Square Feet
- Dimensions: 17x17
Other
- Level: Lower
- Area: 168 Square Feet
- Dimensions: 21x8
Utility room
- Level: Lower
- Area: 234 Square Feet
- Dimensions: 18x13
Heating
- Forced Air
Cooling
- Central Air
Appliances
- Included: Air-To-Air Exchanger, Dishwasher, Disposal, Dryer, Humidifier, Microwave, Range, Refrigerator, Stainless Steel Appliance(s), Washer
- Laundry: Laundry Room, Main Level
Features
- Basement: Daylight,Drain Tiled,Finished,Full,Storage Space,Sump Pump,Walk-Out Access
- Number of fireplaces: 2
- Fireplace features: Family Room, Gas, Living Room
Interior area
- Total structure area: 2,309
- Total interior livable area: 2,309 sqft
- Finished area above ground: 1,349
- Finished area below ground: 960
Property
Parking
- Total spaces: 2
- Parking features: Attached, Asphalt, Garage, Garage Door Opener, Guest, Insulated Garage
- Attached garage spaces: 2
- Has uncovered spaces: Yes
- Details: Garage Dimensions (20x20)
Accessibility
- Accessibility features: None
Features
- Levels: One
- Stories: 1
- Patio & porch: Deck, Front Porch, Rear Porch, Screened
- Pool features: None
- Fencing: None
Lot
- Size: 2,657 Square Feet
- Dimensions: 44 x 61
- Features: Tree Coverage - Medium
Details
- Foundation area: 1340
- Parcel number: 113022440121
- Zoning description: Residential-Single Family
Construction
Type & style
- Home type: SingleFamily
- Property subtype: Residential
- Attached to another structure: Yes
Materials
- Roof: Pitched
Condition
- New construction: No
- Year built: 2007
Utilities & green energy
- Electric: Circuit Breakers
- Gas: Natural Gas
- Sewer: City Sewer/Connected
- Water: City Water/Connected
Community & HOA
Community
- Subdivision: Cic 597 Wild Marsh Tnhms
HOA
- Has HOA: Yes
- Services included: Maintenance Structure, Hazard Insurance, Lawn Care, Maintenance Grounds, Professional Mgmt, Sanitation, Snow Removal
- HOA fee: $560 monthly
- HOA name: Gaughn
- HOA phone: 612-238-4400
Location
- Region: White Bear Lake
Financial & listing details
- Price per square foot: $243/sqft
- Tax assessed value: $500,000
- Annual tax amount: $6,514
- Date on market: 2/11/2026
- Cumulative days on market: 17 days
- Road surface type: Paved
Price history
| Date | Event | Price |
|---|---|---|
| 3/20/2026 | Sold | $560,000$243/sqft |
Source:  NorthstarMLS as distributed by MLS GRID #7019405 Report a problem NorthstarMLS as distributed by MLS GRID #7019405 Report a problem | ||
| 3/2/2026 | Pending sale | $560,000$243/sqft |
Source: NorthstarMLS as distributed by MLS GRID #7019405 Report a problem | ||
| 2/13/2026 | Listed for sale | $560,000+62.3%$243/sqft |
Source: NorthstarMLS as distributed by MLS GRID #7019405 Report a problem | ||
| 7/24/2015 | Sold | $345,000-1.4%$149/sqft |
Source: NorthstarMLS as distributed by MLS GRID #4606216 Report a problem | ||
| 6/20/2015 | Pending sale | $350,000$152/sqft |
Source: Edina Realty, Inc., a Berkshire Hathaway affiliate #4606216 Report a problem | ||
| 6/2/2015 | Listed for sale | $350,000+9.4%$152/sqft |
Source: Edina Realty, Inc., a Berkshire Hathaway affiliate #4606216 Report a problem | ||
| 9/10/2008 | Sold | $320,000$139/sqft |
Source: Public Record Report a problem | ||
| 5/7/2008 | Sold | $320,000$139/sqft |
Source:  Lake Superior Area Realtors as distributed by MLS GRID #1499611 Report a problem Lake Superior Area Realtors as distributed by MLS GRID #1499611 Report a problem | ||
Public tax history
| Year | Property taxes | Tax assessment |
|---|---|---|
| 2025 | $6,514 +8.1% | $500,000 +6.1% |
| 2024 | $6,028 +11.8% | $471,300 +3.3% |
| 2023 | $5,390 +21.7% | $456,300 +8.7% |
| 2022 | $4,430 -7.2% | $419,900 +25.1% |
| 2021 | $4,774 -11.6% | $335,700 -8.7% |
| 2020 | $5,402 +15.5% | $367,700 -0.9% |
| 2019 | $4,678 | $370,900 |
| 2018 | $4,678 | $370,900 |
| 2017 | $4,678 | $370,900 |
| 2016 | $4,678 +7.8% | -- |
| 2015 | $4,338 -2.9% | $322,500 |
| 2014 | $4,466 -3.2% | -- |
| 2013 | $4,612 +6.9% | -- |
| 2012 | $4,314 +21.2% | -- |
| 2011 | $3,558 | -- |
| 2010 | -- | -- |
| 2009 | $3,778 -3.5% | -- |
| 2008 | $3,914 +11.7% | -- |
| 2007 | $3,504 +14500% | -- |
| 2006 | $24 | -- |
Find assessor info on the county website
Neighborhood: 55110
Nearby homes
- $484,0002 bd2 ba1.9k sqft5127 Wild Marsh Dr, White Bear Lake, MN 55110Off Market
- $528,3003 bd2 ba2.3k sqft5125 Wild Marsh Dr, White Bear Lake, MN 55110Off Market
- $550,0003 bd3 ba2.3k sqft5128 Wild Marsh Dr, White Bear Lake, MN 55110Sold
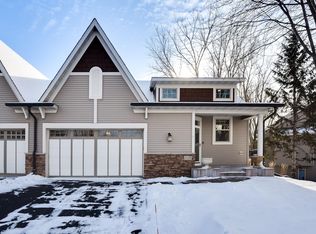
- $524,2003 bd2 ba2k sqft5124 Wild Marsh Dr, White Bear Lake, MN 55110Off Market
- $510,0003 bd3 ba2.3k sqft5121 Wild Marsh Dr, White Bear Lake, MN 55110Sold
- $515,4003 bd2 ba2.4k sqft5130 Wild Marsh Dr, White Bear Lake, MN 55110Off Market
- $563,1003 bd3 ba2.3k sqft5140 N Division Ave N, White Bear Lake, MN 55110Off Market
- $528,0003 bd2 ba2k sqft5122 Wild Marsh Dr, White Bear Lake, MN 55110Off Market
Nearby schools
GreatSchools rating
- 10/10Lincoln Elementary SchoolGrades: K-5Distance: 0.7 mi
- 6/10Central Middle SchoolGrades: 6-8Distance: 0.5 mi
- NAWhite Bear Lake Area High SchoolGrades: 9-12Distance: 0.2 mi
Get a cash offer in 3 minutes
Find out how much your home could sell for in as little as 3 minutes with a no-obligation cash offer.
Estimated market value
$571,500
Get a cash offer in 3 minutes
Find out how much your home could sell for in as little as 3 minutes with a no-obligation cash offer.
Estimated market value
$571,500
- Minnesota
- Ramsey County
- White Bear Lake
- 55110
- 5129 Wild Marsh Dr
Nearby cities
Nearby zip codes
Other White Bear Lake Topics
