Nestled in the prestigious Lewiston Heights neighborhood, this stunning residence blends timeless charm with modern updates and over 2,400 square feet of quality craftsmanship. Featuring 4 bedrooms and 2.5 baths, this home offers an abundance of character and versatility throughout.
The large formal living room, currently used as a dining space, showcases beautiful built-ins and a cozy wood-burning fireplace. Rich English hickory hardwood floors flow throughout the main floor, adding warmth and elegance. A separate room, once a formal dining area, now serves perfectly as an office or sitting room. The completely updated kitchen is every homeowner’s dream, featuring quartz countertops, high-end appliances, and ample cabinetry. Large windows let in plenty of natural light and overlook the beautiful and serene grounds. The impressive great room offers cathedral ceilings, wall full of custom built-in shelves, and a second wood-burning fireplace—an ideal gathering space for family and friends.
Upstairs, there are 4 spacious bedrooms. The large primary bedroom includes an abundance of built-in closets and drawers for optimal storage, while the fourth bedroom serves as an open loft overlooking the great room. The main bathroom has been fully updated with exquisite marble finishes in the step-in shower. Additional highlights include two newer furnaces and A/C units (6-8 yrs old), a whole-house generator, new gutters, HWT 2022, vinyl windows throughout, and a partially finished basement.
Step through sliding glass doors from the great room to a brand-new, expansive two-level concrete patio with a pergola—perfect for entertaining or relaxing outdoors. Built with a footer, the patio is structurally ready for a future three-season room or possible addition, if desired. The serene, park-like backyard offers privacy and tranquility, complete with a newer shed. Experience refined living, thoughtful updates, and unmatched location in this exceptional Lewiston Heights home. This one is a MUST-SEE!!!
Closed
$610,000
5129 Woodland Dr, Lewiston, NY 14092
4beds
2,405sqft
Single Family Residence
Built in 1953
0.55 Acres Lot
$639,100 Zestimate®
$254/sqft
$3,435 Estimated rent
Home value
$639,100
$569,000 - $716,000
$3,435/mo
Zestimate® history
Owner options
List your home for rent
$3,435/mo
Rent Zestimate®
Find your next renter with Zillow Rental Manager. Plus, with online applications, you can quickly screen prospective tenants – for free.
$3,435/mo
Rent Zestimate®
Refinance and save
$4,305/mo
Est. payment
Refinancing to a lower rate could help reduce your monthly payments and save thousands over the life of the loan.
$4,305/mo
Est. payment
Explore your selling options
Work with a Zillow partner agent
Leverage their expertise and Zillow's premium Showcase listings to get your home seen by more buyers.
Get startedList with your own agent
Get your home in front of millions of buyers by listing it on Zillow.
Learn how to do itSell it yourself
Take full control of how buyers see your home on Zillow by listing For Sale by Owner (FSBO).
List your homeWhat's special
Cozy wood-burning fireplacePark-like backyardNatural lightSpacious bedroomsBeautiful built-insPrivacy and tranquilityImpressive great room
Zillow last checked:
Listing updated:
Listed by:
Dana Fideli 716-628-5545,
Keller Williams Realty WNY
Bought with:
Alisa M Talarico, 30TA0936353
Century 21 North East
Source: NYSAMLSs,MLS#: B1644697 Originating MLS: Buffalo
Originating MLS: BuffaloFacts & features
Interior
Bedrooms & bathrooms
- Bedrooms: 4
- Bathrooms: 3
- Full bathrooms: 2
- 1/2 bathrooms: 1
- Main level bathrooms: 1
Heating
- Gas, Zoned, Forced Air
Cooling
- Zoned, Central Air
Appliances
- Included: Double Oven, Dishwasher, Exhaust Fan, Gas Cooktop, Disposal, Gas Water Heater, Refrigerator, Range Hood, Wine Cooler
- Laundry: In Basement
Features
- Cathedral Ceiling(s), Separate/Formal Dining Room, Eat-in Kitchen, Separate/Formal Living Room, Great Room, Home Office, Kitchen Island, Quartz Counters, Sliding Glass Door(s)
- Flooring: Carpet, Hardwood, Varies
- Doors: Sliding Doors
- Basement: Full,Partially Finished,Sump Pump
- Number of fireplaces: 2
Interior area
- Total structure area: 2,405
- Total interior livable area: 2,405 sqft
Property
Parking
- Total spaces: 2
- Parking features: Attached, Garage, Garage Door Opener
- Attached garage spaces: 2
Features
- Levels: Two
- Stories: 2
- Patio & porch: Patio
- Exterior features: Blacktop Driveway, Patio
- Fencing: Pet Fence
Lot
- Size: 0.55 Acres
- Dimensions: 90 x 266
- Features: Rectangular, Rectangular Lot, Residential Lot
Details
- Additional structures: Shed(s), Storage
- Parcel number: 2924891010200001029000
- Special conditions: Standard
- Other equipment: Generator
Construction
Type & style
- Home type: SingleFamily
- Architectural style: Two Story
- Property subtype: Single Family Residence
Materials
- Brick, Vinyl Siding
- Foundation: Poured
Condition
- Resale
- Year built: 1953
Utilities & green energy
- Electric: Circuit Breakers
- Sewer: Connected
- Water: Connected, Public
- Utilities for property: Sewer Connected, Water Connected
Community & HOA
Community
- Subdivision: Mile Reserve
Location
- Region: Lewiston
Financial & listing details
- Price per square foot: $254/sqft
- Tax assessed value: $210,400
- Annual tax amount: $9,298
- Date on market: 10/20/2025
- Cumulative days on market: 17 days
- Listing terms: Cash,Conventional,FHA,VA Loan
Price history
| Date | Event | Price |
|---|---|---|
| 12/30/2025 | Sold | $610,000-6.1%$254/sqft |
Source:  NYSAMLSs #B1644697 Report a problem NYSAMLSs #B1644697 Report a problem | ||
| 11/7/2025 | Pending sale | $649,900$270/sqft |
Source: NYSAMLSs #B1644697 Report a problem | ||
| 10/29/2025 | Price change | $649,900-3.7%$270/sqft |
Source: NYSAMLSs #B1644697 Report a problem | ||
| 10/20/2025 | Listed for sale | $675,000+145.5%$281/sqft |
Source: NYSAMLSs #B1644697 Report a problem | ||
| 9/24/2015 | Sold | $275,000-15.4%$114/sqft |
Source: NYSAMLSs #B475331 Report a problem | ||
| 5/5/2008 | Sold | $325,000-4.1%$135/sqft |
Source: Public Record Report a problem | ||
| 4/25/2008 | Listed for sale | $339,000+21.1%$141/sqft |
Source: ERA #309247 Report a problem | ||
| 9/29/2005 | Sold | $279,900$116/sqft |
Source: Public Record Report a problem | ||
Public tax history
| Year | Property taxes | Tax assessment |
|---|---|---|
| 2025 | -- | $210,400 |
| 2024 | -- | $210,400 |
| 2023 | -- | $210,400 |
| 2022 | -- | $210,400 |
| 2021 | -- | $210,400 |
| 2020 | -- | $210,400 |
| 2019 | -- | $210,400 |
| 2018 | -- | $210,400 |
| 2017 | $8,211 | $210,400 |
| 2016 | -- | $210,400 |
| 2015 | -- | $210,400 |
| 2014 | -- | $210,400 |
| 2013 | -- | $210,400 |
| 2012 | -- | $210,400 |
| 2011 | -- | $210,400 |
| 2010 | -- | $210,400 |
| 2009 | -- | $210,400 |
| 2008 | -- | $210,400 |
| 2007 | -- | $210,400 |
| 2006 | -- | $210,400 +25.3% |
| 2005 | -- | $167,900 |
| 2004 | -- | $167,900 +10.2% |
| 2003 | -- | $152,300 |
| 2002 | -- | $152,300 |
| 2001 | -- | $152,300 |
| 2000 | -- | $152,300 |
Find assessor info on the county website
Neighborhood: 14092
Nearby homes
- $418,3004 bd2 ba1.8k sqft5123 Woodland Dr, Lewiston, NY 14092Off Market
- $760,2004 bd3 ba2.5k sqft5137 Woodland Dr, Lewiston, NY 14092Off Market
- $631,3004 bd2 ba2.8k sqft5126 Forest Rd, Lewiston, NY 14092Off Market
- $537,5004 bd3 ba2.3k sqft5117 Woodland Dr, Lewiston, NY 14092Sold
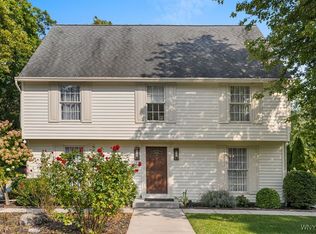
- $642,9003 bd3 ba2.6k sqft5094 Forest Rd, Lewiston, NY 14092Off Market
- $585,0004 bd3 ba3.1k sqft5106 Forest Rd, Lewiston, NY 14092Sold
- $533,9003 bd3 ba2.5k sqft5140 Forest Rd, Lewiston, NY 14092Off Market
- $692,7004 bd3 ba3k sqft5082 Forest Rd, Lewiston, NY 14092Off Market
Nearby schools
GreatSchools rating
- NAPrimary Education CenterGrades: PK-2Distance: 7.3 mi
- 3/10Lewiston Porter Middle SchoolGrades: 6-8Distance: 7.3 mi
- 9/10Lewiston Porter Senior High SchoolGrades: 9-12Distance: 7.3 mi
Schools provided by the listing agent
- District: Lewiston-Porter
Source: NYSAMLSs. This data may not be complete. We recommend contacting the local school district to confirm school assignments for this home.
- New York
- Niagara County
- Lewiston
- 14092
- 5129 Woodland Dr
Nearby cities
Nearby zip codes
Other Lewiston Topics
