Seller is highly motivated!
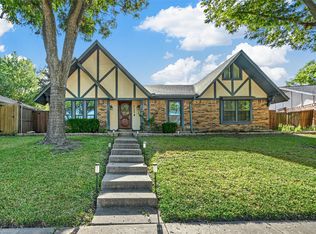
Imagine arriving home to your own personal oasis in the heart of Garland, where the day's stresses melt away at the sight of your sparkling, newly plastered in-ground pool. This isn't just a house; it's a place where sun-drenched afternoons are filled with laughter and the joyful splashes of family and friends, creating cherished memories. Stepping inside, you'll be enveloped in a sense of bright, airy tranquility, with brand-new, luxurious LVP flooring guiding you through a meticulously renovated space. The fresh, contemporary paint palette sets the stage for your personal style, ready for you to make it your own. The chef-inspired kitchen, the heart of this home, boasts gleaming quartz countertops and a full suite of stainless steel appliances, inviting you to create culinary masterpieces and gather loved ones. The spacious family room provides the perfect setting for cozy evenings by the freshly painted fireplace or lively gatherings. Retreat to the primary suite, a haven of relaxation, where a luxurious new bathtub and updated shower await, along with enviable cedar closets. Every detail, from the recently repaired roof to the new modern lighting fixtures, has been thoughtfully considered. Outside, the backyard offers a private sanctuary for relaxation and entertainment. With its unbeatable location, just 30 minutes from DFW Airport and Downtown Dallas, and less than 15 minutes from premier shopping at Town East Mall, this Garland gem offers the perfect blend of convenience and style. Don't just find a house; discover the feeling of 'home' you've been searching for, and claim your dream.
Sold
Price Unknown
5129 Woodmeadow Ct, Garland, TX 75043
3beds
2,291sqft
Single Family Residence
Built in 1980
6,882 Square Feet Lot
$366,800 Zestimate®
$--/sqft
$2,703 Estimated rent
Home value
$366,800
$334,000 - $403,000
$2,703/mo
Zestimate® history
Owner options
List your home for rent
$2,703/mo
Rent Zestimate®
Find your next renter with Zillow Rental Manager. Plus, with online applications, you can quickly screen prospective tenants – for free.
$2,703/mo
Rent Zestimate®
Refinance and save
Refinancing to a lower rate could help reduce your monthly payments and save thousands over the life of the loan.
Explore your selling options
Work with a Zillow partner agent
Leverage their expertise and Zillow's premium Showcase listings to get your home seen by more buyers.
Get startedList with your own agent
Get your home in front of millions of buyers by listing it on Zillow.
Learn how to do itSell it yourself
Take full control of how buyers see your home on Zillow by listing For Sale by Owner (FSBO).
List your homeWhat's special
New modern lighting fixturesFresh contemporary paint paletteSpacious family roomBrand-new luxurious lvp flooringGleaming quartz countertopsMeticulously renovated spaceEnviable cedar closets
Zillow last checked:
Listing updated:
Listed by:
Hai Hoang 0656235 214-449-2840,
Monument Realty 214-705-7827
Bought with:
Lakeesha Scott
eXp Realty LLC
Source: NTREIS,MLS#: 20931419
Facts & features
Interior
Bedrooms & bathrooms
- Bedrooms: 3
- Bathrooms: 2
- Full bathrooms: 2
Primary bedroom
- Features: Cedar Closet(s), Ceiling Fan(s), En Suite Bathroom, Fireplace, Walk-In Closet(s)
- Level: First
- Dimensions: 1 x 1
Bedroom
- Features: Ceiling Fan(s)
- Level: First
- Dimensions: 1 x 1
Bedroom
- Features: Ceiling Fan(s)
- Level: First
- Dimensions: 1 x 1
Primary bathroom
- Features: Dual Sinks, En Suite Bathroom, Granite Counters, Garden Tub/Roman Tub, Separate Shower
- Level: First
- Dimensions: 1 x 1
Bonus room
- Level: First
- Dimensions: 1 x 1
Dining room
- Level: First
- Dimensions: 1 x 1
Other
- Features: Built-in Features, Granite Counters
- Level: First
- Dimensions: 1 x 1
Kitchen
- Features: Breakfast Bar, Built-in Features, Eat-in Kitchen, Pantry, Stone Counters, Walk-In Pantry
- Level: First
- Dimensions: 1 x 1
Living room
- Features: Ceiling Fan(s), Fireplace
- Level: First
- Dimensions: 1 x 1
Heating
- Central, Electric, Fireplace(s)
Cooling
- Central Air, Ceiling Fan(s), Electric
Appliances
- Included: Dishwasher, Electric Range, Disposal, Microwave
Features
- Built-in Features, Cedar Closet(s), Decorative/Designer Lighting Fixtures, Double Vanity, Eat-in Kitchen, High Speed Internet, Open Floorplan, Pantry, Cable TV, Walk-In Closet(s)
- Flooring: Carpet, Luxury Vinyl Plank, Tile
- Has basement: No
- Number of fireplaces: 2
- Fireplace features: Living Room, Masonry, Primary Bedroom, Wood Burning
Interior area
- Total interior livable area: 2,291 sqft
Property
Parking
- Total spaces: 3
- Parking features: Detached Carport, Garage
- Attached garage spaces: 2
- Carport spaces: 1
- Covered spaces: 3
Features
- Levels: One
- Stories: 1
- Exterior features: Lighting, Rain Gutters
- Has private pool: Yes
- Pool features: In Ground, Outdoor Pool, Pool, Private
- Fencing: Wood
Lot
- Size: 6,882 Square Feet
Details
- Parcel number: 26309000040280000
Construction
Type & style
- Home type: SingleFamily
- Architectural style: Traditional,Detached
- Property subtype: Single Family Residence
Materials
- Brick
- Foundation: Slab
- Roof: Composition
Condition
- Year built: 1980
Utilities & green energy
- Sewer: Public Sewer
- Water: Public
- Utilities for property: Electricity Available, Phone Available, Sewer Available, Separate Meters, Water Available, Cable Available
Community & HOA
Community
- Features: Curbs, Sidewalks
- Subdivision: La Prada 04
HOA
- Has HOA: No
Location
- Region: Garland
Financial & listing details
- Tax assessed value: $361,780
- Annual tax amount: $8,226
- Date on market: 5/9/2025
- Cumulative days on market: 110 days
- Listing terms: Cash,Conventional,FHA,VA Loan
- Electric utility on property: Yes
Price history
| Date | Event | Price |
|---|---|---|
| 8/11/2025 | Sold | -- |
Source: NTREIS #20931419 Report a problem | ||
| 7/25/2025 | Pending sale | $349,900$153/sqft |
Source: NTREIS #20931419 Report a problem | ||
| 7/17/2025 | Contingent | $349,900$153/sqft |
Source: NTREIS #20931419 Report a problem | ||
| 7/9/2025 | Price change | $349,900-2.8%$153/sqft |
Source: NTREIS #20931419 Report a problem | ||
| 7/2/2025 | Price change | $359,995-2.7%$157/sqft |
Source: NTREIS #20931419 Report a problem | ||
| 6/23/2025 | Price change | $369,995-2.6%$161/sqft |
Source: NTREIS #20931419 Report a problem | ||
| 6/6/2025 | Price change | $379,995-1.8%$166/sqft |
Source: NTREIS #20931419 Report a problem | ||
| 5/31/2025 | Price change | $386,900-0.4%$169/sqft |
Source: NTREIS #20931419 Report a problem | ||
| 5/19/2025 | Price change | $388,400-0.4%$170/sqft |
Source: NTREIS #20931419 Report a problem | ||
| 5/9/2025 | Listed for sale | $389,900-1.3%$170/sqft |
Source: NTREIS #20931419 Report a problem | ||
| 4/24/2025 | Listing removed | $394,995$172/sqft |
Source: NTREIS #20869189 Report a problem | ||
| 4/16/2025 | Listed for sale | $394,995$172/sqft |
Source: NTREIS #20869189 Report a problem | ||
| 4/9/2025 | Contingent | $394,995$172/sqft |
Source: NTREIS #20869189 Report a problem | ||
| 3/28/2025 | Price change | $394,995-2.5%$172/sqft |
Source: NTREIS #20869189 Report a problem | ||
| 3/19/2025 | Price change | $404,995-3.6%$177/sqft |
Source: NTREIS #20869189 Report a problem | ||
| 3/13/2025 | Listed for sale | $419,990+144.2%$183/sqft |
Source: NTREIS #20869189 Report a problem | ||
| 6/13/2013 | Listing removed | $172,000$75/sqft |
Source: Ebby Halliday Realtors #11920971 Report a problem | ||
| 5/14/2013 | Price change | $172,000-5.8%$75/sqft |
Source: Ebby Halliday Realtors #11920971 Report a problem | ||
| 3/22/2013 | Listed for sale | $182,500+4.3%$80/sqft |
Source: Ebby Halliday Realtors #11920971 Report a problem | ||
| 9/8/2010 | Listing removed | $175,000$76/sqft |
Source: RE/MAX About Dallas Report a problem | ||
| 4/17/2010 | Listed for sale | $175,000$76/sqft |
Source: RE/MAX About Dallas Report a problem | ||
Public tax history
| Year | Property taxes | Tax assessment |
|---|---|---|
| 2025 | $1,932 +152.8% | $361,780 |
| 2024 | $764 +8.4% | $361,780 +22.1% |
| 2023 | $705 -43.8% | $296,350 |
| 2022 | $1,254 +3.4% | $296,350 +20.6% |
| 2021 | $1,212 | $245,820 |
Find assessor info on the county website
Neighborhood: Duck Creek Crossing
Nearby homes
- $249,5003 bd2 ba1.6k sqft5125 Woodmeadow Ct, Garland, TX 75043Off Market

- $--4 bd2 ba1.6k sqft5133 Woodmeadow Ct, Garland, TX 75043Sold
- $293,7003 bd2 ba1.7k sqft5106 Willowhaven Cir, Garland, TX 75043Off Market

- $279,0003 bd2 ba1.9k sqft5110 Willowhaven Cir, Garland, TX 75043Off Market
- $305,0003 bd2 ba1.7k sqft5137 Woodmeadow Ct, Garland, TX 75043Off Market
- $290,2003 bd2 ba1.6k sqft5102 Willowhaven Cir, Garland, TX 75043Off Market
- $284,7003 bd2 ba1.6k sqft5114 Willowhaven Cir, Garland, TX 75043Off Market
- $325,5003 bd2 ba2k sqft5022 Willowhaven Cir, Garland, TX 75043Off Market
Nearby schools
GreatSchools rating
- 6/10Heather Glen Elementary SchoolGrades: PK-5Distance: 0.5 mi
- 4/10O'Banion Middle SchoolGrades: 6-8Distance: 0.6 mi
- 2/10South Garland High SchoolGrades: 8-12Distance: 1.3 mi
Schools provided by the listing agent
- District: Garland ISD
Source: NTREIS. This data may not be complete. We recommend contacting the local school district to confirm school assignments for this home.
Get a cash offer in 3 minutes
Find out how much your home could sell for in as little as 3 minutes with a no-obligation cash offer.
Estimated market value
$366,800
Get a cash offer in 3 minutes
Find out how much your home could sell for in as little as 3 minutes with a no-obligation cash offer.
Estimated market value
$366,800
- Texas
- Dallas County
- Garland
- 75043
- Duck Creek Crossing
- 5129 Woodmeadow Ct
Nearby cities
Nearby neighborhoods
Nearby zip codes
Other Garland Topics
