Skip main navigation
Closed
  • $850,000

    5129 Xerxes Ave S, Minneapolis, MN 55410

    4beds
    3,731sqft
    Single Family
    Built in 1920
    5,227 Square Feet Lot
    $847,100 Zestimate®
    $228/sqft
    $5,536 Estimated rent

    Home value

    $847,100

    $788,000 - $906,000

    $5,536/mo

    Zestimate® history
    Loading
    Loading...

    Owner options

    List your home for rent

    $5,536/mo

    Rent Zestimate®

    Find your next renter with Zillow Rental Manager. Plus, with online applications, you can quickly screen prospective tenants – for free.

    Learn more

    $5,536/mo

    Rent Zestimate®

    Refinance and save

    $5,746/mo

    Est. payment

    Refinancing to a lower rate could help reduce your monthly payments and save thousands over the life of the loan.

    See today's rates

    $5,746/mo

    Est. payment

    Explore your selling options

    Work with a Zillow partner agent

    Leverage their expertise and Zillow's premium Showcase listings to get your home seen by more buyers.

    Get started

    List with your own agent

    Get your home in front of millions of buyers by listing it on Zillow.

    Learn how to do it

    Sell it yourself

    Take full control of how buyers see your home on Zillow by listing For Sale by Owner (FSBO).

    List your home

    What's special

    Fully fenced yardInviting front porchStainless steel appliancesGranite countertopsStunning gourmet kitchenMain-floor laundryLarge mudroom
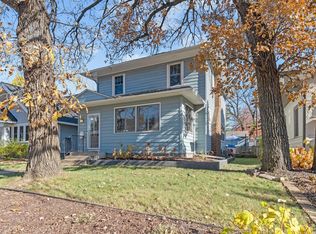
    Beautifully remodeled with exceptional attention to detail, this charming Craftsman seamlessly blends timeless character with modern luxury in one of Southwest Minneapolis' most desirable neighborhoods. Every room has been thoughtfully updated while preserving the warmth and craftsmanship that make homes of this era so special. Just moments from Lake Harriet, Linden Hills Village, 50th & France, local schools, parks, coffee shops, restaurants, and neighborhood favorites, the walkability and lifestyle here are truly exceptional. Designed for today's lifestyle, the heart of the home is a stunning gourmet kitchen featuring granite countertops, stainless steel appliances, and a center island that opens to generous living and dining spaces, creating the perfect setting for everyday living and entertaining. Convenient main-floor living includes a spacious primary suite with a walk-in closet and private bath featuring heated tile floors, along with a large mudroom and main-floor laundry. Original Craftsman details—including the inviting front porch, fireplace, and built-ins—beautifully complement the home's sophisticated updates, creating a warm and welcoming atmosphere throughout. The remodeled upper level offers two additional bedrooms, a versatile bonus space ideal for a home office or playroom, a full bath, and hardwood floors throughout. The expansive lower level provides incredible flexibility with a fourth bedroom, full bathroom, a large family room complete with a wet bar, and dedicated space for an office, home gym, hobby area, or additional recreation room. Outside, you'll find the kind of backyard and garage that are increasingly rare in city living. The fully fenced yard features maintenance-free artificial turf for year-round enjoyment, a serene paver patio perfect for relaxing or entertaining, and beautifully landscaped gardens in both the front and back that create a peaceful private retreat. The oversized heated 2.5-car garage with a generous storage loft offers exceptional functionality and storage space that is seldom found in the city. With updated mechanical systems, smart home technology, abundant living space, and countless thoughtful improvements throughout, this home offers an exceptional combination of character, comfort, and modern convenience. Every space has been carefully designed to maximize functionality while preserving the home's timeless appeal. This is a rare opportunity to own a truly move-in-ready Craftsman in one of Southwest Minneapolis' most beloved neighborhoods.

    Zillow last checked:

    Listing updated:

    Listed by:

    Ellyn Sternberg 612-790-1437,

    Edina Realty, Inc.

    Bought with:

    Clark Lensing

    RE/MAX Results

    Source: NorthstarMLS as distributed by MLS GRID,MLS#: 7087618MLS Logo

    Facts & features

    Interior

    Bedrooms & bathrooms
    • Bedrooms: 4
    • Bathrooms: 4
    • Full bathrooms: 2
    • 3/4 bathrooms: 1
    • 1/2 bathrooms: 1
    Bedroom
    • Level: Main
    • Area: 156 Square Feet
    • Dimensions: 13x12
    Bedroom 2
    • Level: Upper
    • Area: 182 Square Feet
    • Dimensions: 14x13
    Bedroom 3
    • Level: Upper
    • Area: 165 Square Feet
    • Dimensions: 15x11
    Bedroom 4
    • Level: Lower
    • Area: 143 Square Feet
    • Dimensions: 13x11
    Dining room
    • Level: Main
    • Area: 154 Square Feet
    • Dimensions: 14x11
    Family room
    • Level: Lower
    • Area: 600 Square Feet
    • Dimensions: 25x24
    Kitchen
    • Level: Main
    • Area: 210 Square Feet
    • Dimensions: 15x14
    Laundry
    • Level: Main
    • Area: 98 Square Feet
    • Dimensions: 14x7
    Living room
    • Level: Main
    • Area: 209 Square Feet
    • Dimensions: 19x11
    Loft
    • Level: Upper
    • Area: 210 Square Feet
    • Dimensions: 15x14
    Office
    • Level: Lower
    • Area: 72 Square Feet
    • Dimensions: 9x8
    Porch
    • Level: Main
    • Area: 120 Square Feet
    • Dimensions: 20x6
    Recreation room
    • Level: Lower
    • Area: 300 Square Feet
    • Dimensions: 25x12
    Walk in closet
    • Level: Main
    • Area: 72 Square Feet
    • Dimensions: 12x6
    Heating
    • Forced Air, In-Floor Heating
    Cooling
    • Central Air
    Appliances
    • Included: Dishwasher, Dryer, Exhaust Fan, Microwave, Range, Refrigerator, Stainless Steel Appliance(s), Washer
    • Laundry: Main Level
    Features
    • Basement: Egress Window(s),Finished,Full,Storage Space
    • Number of fireplaces: 1
    • Fireplace features: Gas, Living Room
    Interior area
    • Total structure area: 3,731
    • Total interior livable area: 3,731 sqft
    • Finished area above ground: 2,421
    • Finished area below ground: 1,310

    Property

    Parking
    • Total spaces: 2
    • Parking features: Detached Garage, Electric Vehicle Charging Station(s), Garage Door Opener, Heated Garage
    • Garage spaces: 2
    • Has uncovered spaces: Yes
    Accessibility
    • Accessibility features: None
    Features
    • Levels: One and One Half
    • Stories: 1.5
    • Patio & porch: Front Porch, Patio, Porch
    • Fencing: Wood
    Lot
    • Size: 5,227 Square Feet
    • Dimensions: 40 x 128
    • Features: Near Public Transit
    Details
    • Foundation area: 1490
    • Parcel number: 1702824420135
    • Zoning description: Residential-Single Family

    Construction

    Type & style
    • Home type: SingleFamily
    • Property subtype: Single Family
    Materials
    • Block
    • Roof: Asphalt
    Condition
    • New construction: No
    • Year built: 1920

    Utilities & green energy

    • Gas: Natural Gas
    • Sewer: City Sewer/Connected
    • Water: City Water/Connected

    Community & HOA

    Community
    • Subdivision: The First Div Of Reeve Park
    HOA
    • Has HOA: No
    Location
    • Region: Minneapolis

    Financial & listing details

    • Price per square foot: $228/sqft
    • Tax assessed value: $745,300
    • Annual tax amount: $11,532
    • Date on market: 6/26/2026
    • Cumulative days on market: 40 days
    • Road surface type: Paved

    Price history

    DateEventPrice
    8/26/2026Sold$850,000$228/sqft
    Source: NorthstarMLS as distributed by MLS GRID #7087618 Report a problem
    8/5/2026Pending sale$850,000$228/sqft
    Source: NorthstarMLS as distributed by MLS GRID #7087618 Report a problem
    7/22/2026Price change$850,000-2.9%$228/sqft
    Source: NorthstarMLS as distributed by MLS GRID #7087618 Report a problem
    6/26/2026Listed for sale$875,000+13.6%$235/sqft
    Source: NorthstarMLS as distributed by MLS GRID #7087618 Report a problem
    1/31/2023Sold$770,000$206/sqft
    Source: Public Record Report a problem
    10/26/2022Sold$770,000-0.6%$206/sqft
    Source: NorthstarMLS as distributed by MLS GRID #6243269 Report a problem
    9/18/2022Pending sale$774,900$208/sqft
    Source: NorthstarMLS as distributed by MLS GRID #6243269 Report a problem
    9/7/2022Price change$774,900-3.1%$208/sqft
    Source: NorthstarMLS as distributed by MLS GRID #6243269 Report a problem
    8/20/2022Listed for sale$799,900+6.7%$214/sqft
    Source: NorthstarMLS as distributed by MLS GRID #6243269 Report a problem
    6/26/2020Listing removed$749,900$201/sqft
    Source: Coldwell Banker Realty #5572159 Report a problem
    6/3/2020Price change$749,900-3.8%$201/sqft
    Source: Coldwell Banker Realty #5572159 Report a problem
    5/26/2020Price change$779,900-2.5%$209/sqft
    Source: Coldwell Banker Realty #5572159 Report a problem
    5/11/2020Price change$799,900-3%$214/sqft
    Source: Coldwell Banker Realty - Edina Regional #5554214 Report a problem
    4/30/2020Listed for sale$824,900+108.8%$221/sqft
    Source: Coldwell Banker Realty - Edina Regional #5554214 Report a problem
    7/16/2015Sold$395,000-1.2%$106/sqft
    Source: NorthstarMLS as distributed by MLS GRID #4608805 Report a problem
    6/13/2015Pending sale$399,900$107/sqft
    Source: Coldwell Banker Burnet - Minneapolis Lakes #4608805 Report a problem
    6/9/2015Listed for sale$399,900+74.6%$107/sqft
    Source: Coldwell Banker Burnet - Minneapolis Lakes #4608805 Report a problem
    10/6/2000Sold$229,000$61/sqft
    Source: Public Record Report a problem

    Public tax history

    YearProperty taxesTax assessment
    2026$11,532 +16.2%$745,300 +6.2%
    2025$9,921 +17.9%$702,000 +10%
    2024$8,414 +10.9%$638,000 +3.1%
    2023$7,584 +4.6%$619,000 +9.9%
    2022$7,252 +3.5%$563,000 +8.5%
    2021$7,007 +8.1%$519,000
    2020$6,483 -7.5%$519,000 +16.1%
    2019$7,007 +8.1%$447,000
    2018$6,483 +9.5%$447,000 +23%
    2017$5,922 +7%$363,500 +6.8%
    2016$5,535 +4.1%$340,500 +4.1%
    2015$5,318 -0.3%$327,000 +12.2%
    2014$5,335 +9%$291,500 +3%
    2013$4,893 +2.6%$283,000
    2012$4,767 +0.3%$283,000 -2.9%
    2011$4,750 +8.5%$291,500 -5%
    2010$4,377 -1.1%$307,000
    2009$4,427 +31.1%$307,000 +23%
    2006$3,375 +10.8%$249,500 +15%
    2005$3,046 +9%$217,000 +15%
    2004$2,795 +11.9%$188,700 +12%
    2002$2,497 -55.7%$168,500
    2001$5,634 --
    Find assessor info on the county website

    Neighborhood: Fulton

    Nearby schools

    GreatSchools rating
    Get a cash offer in 3 minutes
    Find out how much your home could sell for in as little as 3 minutes with a no-obligation cash offer.
    Estimated market value
    $847,100
    Get a cash offer in 3 minutes
    Find out how much your home could sell for in as little as 3 minutes with a no-obligation cash offer.
    Estimated market value
    $847,100