Skip main navigation
Off market
  • $717,900

    51291 Stoneybrooke Dr, Granger, IN 46530

    6beds
    5,436sqft
    SingleFamily
    Built in 1991
    0.79 Acres Lot
    $717,900 Zestimate®
    $132/sqft
    $4,229 Estimated rent

    Home value

    $717,900

    $668,000 - $768,000

    $4,229/mo

    Zestimate® history
    Loading
    Loading...

    Owner options

    List your home for rent

    $4,229/mo

    Rent Zestimate®

    Find your next renter with Zillow Rental Manager. Plus, with online applications, you can quickly screen prospective tenants – for free.

    Learn more

    $4,229/mo

    Rent Zestimate®

    Refinance and save

    $4,423/mo

    Est. payment

    Refinancing to a lower rate could help reduce your monthly payments and save thousands over the life of the loan.

    See today's rates

    $4,423/mo

    Est. payment

    Explore your selling options

    Work with a Zillow partner agent

    Leverage their expertise and Zillow's premium Showcase listings to get your home seen by more buyers.

    Get started

    List with your own agent

    Get your home in front of millions of buyers by listing it on Zillow.

    Learn how to do it

    Sell it yourself

    Take full control of how buyers see your home on Zillow by listing For Sale by Owner (FSBO).

    List your home

    What's special

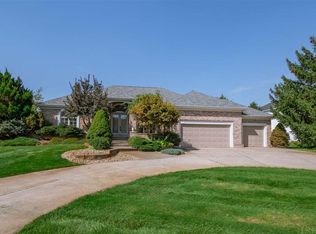
    This gorgeous home has so much to offer. It's your own private oasis in a convenient location. You will note the solid steel shake roof with a lifetime guarantee as you walk up to the property. No worries about replacement forever. The main floor features an all new kitchen with custom cabinets, granite countertops and island, subway tile, stainless steel Kitchenaid appliances and porcelain tile flooring. The great room, foyer, dining room and office/bedroom have 3/4" solid hardwood maple flooring. The office has an entrance to the full renovated bath so you can use it for a main floor bedroom if needed. Or just make it your office. The spacious great room has great views of the rear yard, custom built fireplace with granite surround and hearth, gas logs with remote control. Your family will love the gathering space and use the back staircase to access the bedrooms. The screened porch adds more living space in the warm months and it's size, 14 x 20, will seat many friends. The extra-large laundry room has granite counter, side door to driveway and storage space. The backyard is a dream with the 18 x 40 saltwater pool and automatic cover. Composite deck and stairs require no maintenance. Note the tiered planting areas and wheel chair accessibility via the ramp. The large stone fire pit will be a favorite spot in the cooler months. Upstairs are four spacious bedrooms, one a bonus space over the garage. The three family bedrooms share the hall bath with an extra sink, and the master suite is huge with updated bath with raised granite lavatory tops, granite tub surround the extra large soaking tub. In 2006 the majority of the lower level, approximately 1500', was transformed to a handicapped accessible living suite with living area, dining area, full kitchen, bath, laundry, bedroom and office. This area is serviced by a oak-lined hydraulic elevator. Everything has been done here - see it today and let your mind wonder about all the ways you will be able to use this home.

    This property is not currently displayed as for sale or rent on Zillow. This may be different from what's on other websites or public sources.
    Facts & features

    Interior

    Bedrooms & bathrooms
    • Bedrooms: 6
    • Bathrooms: 4
    • Full bathrooms: 4
    Heating
    • Other
    Cooling
    • Central
    Features
    • Basement: Finished
    • Has fireplace: Yes
    Interior area
    • Total interior livable area: 5,436 sqft

    Property

    Parking
    • Parking features: Garage - Attached
    Lot
    • Size: 0.79 Acres
    Details
    • Parcel number: 710516253001000011

    Construction

    Type & style
    • Home type: SingleFamily
    Materials
    • Frame
    • Foundation: Slab
    • Roof: Asphalt
    Condition
    • Year built: 1991

    Community & HOA

    Location
    • Region: Granger

    Financial & listing details

    • Price per square foot: $132/sqft
    • Tax assessed value: $609,000
    • Annual tax amount: $5,587

    Price history

    DateEventPrice
    7/15/2016Sold$475,000$87/sqft
    Source: Agent Provided Report a problem
    5/27/2016Listed for sale$475,000$87/sqft
    Source: RE/MAX 100 #201624023 Report a problem

    Public tax history

    YearProperty taxesTax assessment
    2025$5,587 +51.6%$609,000 +4.6%
    2024$3,685 -12.1%$582,300 +42.5%
    2023$4,193 -1.3%$408,700 -0.8%
    2022$4,247 +5%$412,000 -22.1%
    2021$4,046 +3.9%$528,900 +37.8%
    2020$3,893 +3.9%$383,900 +2.6%
    2019$3,746 +12.3%$374,100 +3.9%
    2018$3,337 -7%$360,100 +16.1%
    2017$3,589 -0.6%$310,100 -6.8%
    2016$3,611 +20%$332,900 +22.5%
    2014$3,008 -5.2%$271,700
    2013$3,172 +4.8%$271,700 +0.1%
    2012$3,028 +2.3%$271,400 -3.7%
    2011$2,960 +3.6%$281,800
    2010$2,857 -5.7%$281,800
    2009$3,030 $281,800 +3.5%
    2007-- $272,400 -35.3%
    2006$3,439 +10%$420,800
    2004$3,128 -1.2%$420,800 -24.7%
    2003$3,165 $558,590 +1116.2%
    2001-- $45,930
    Find assessor info on the county website

    Neighborhood: 46530

    Nearby schools

    GreatSchools rating
    Schools provided by the listing agent
    • Elementary: Horizon
    • Middle: Discovery
    • High: Penn

    Source: The MLS. This data may not be complete. We recommend contacting the local school district to confirm school assignments for this home.

    Sell for more on Zillow
    Get a Zillow Showcase℠ listing at no additional cost and you could sell for .
    $717,900
    2% more
    +$14,358
    With Zillow Showcase(estimated)
    $732,258
    Sell for more on Zillow
    Get a Zillow Showcase℠ listing at no additional cost and you could sell for .
    $717,900
    2% more
    +$14,358
    With Zillow Showcase(estimated)
    $732,258