Skip main navigation
Active with contingency
  • $2,300,000

    51292 Pelican Point Dr, Detroit Lakes, MN 56501

    6beds
    3,532sqft
    : 
    Loading
    Get pre-qualified
    Single Family
    Built in 1997
    0.74 Acres Lot
    $2,154,600 Zestimate®
    $651/sqft
    $-- HOA

    What's special

    Wood burning fireplaceMaintenance free exteriorGreat swimming areaKnotty pine wood ceilingWide open floor planMature treesKitchen with granite counters
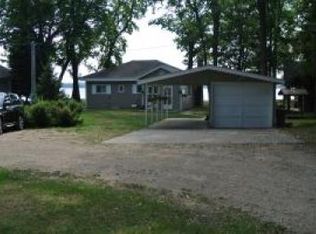
    Wonderful Pelican Point home on a flat 108' lot with great swimming area and easy access to the Lake. 6 bedrooms, 3 bathrooms, large lot 75' front feet on the water. 3 bedrooms on the Main level, spacious Main floor with plenty of room to live and Entertain, wide Open floor plan, 10' ceilings & Vaulted ceilings 16'9" in the Great room w/many windows to the water. Sunroom, wonderful Dining room, Kitchen with Granite Counters and windows to the water, knotty Pine wood ceiling, wood burning Fireplace, open stair case. Second floor features 3 additional bedrooms and bathroom. Plenty of storage and Linen closets, 4' crawl space houses the 4 furnaces(gas & electric), Central Air Conditioning. Patio off of the Dining room for Grilling, Spacious Stamped concrete Patio off the the Lakeside of the home looking on to the Water. Highly sought after Location on a beautiful lot on a Premier location at Pelican Lake. Short and easy drive from Fargo/Moorhead and surrounding communities. Maintenance free exterior, 24 x 30 garage and extra parking. Andersen Windows & Patio doors, well maintained home, mature trees. Truly a Fun and Easy Lake home to enjoy !
    104 days
    |
    839
    |
    19
    |

    Zillow last checked:

    Listing updated:

    Listed by:

    David Noah 701-306-4888,

    RE/MAX Legacy Realty

    Source: NorthstarMLS as distributed by MLS GRID,MLS#: 7042782MLS Logo

      Facts & features

      Interior

      Bedrooms & bathrooms
      • Bedrooms: 6
      • Bathrooms: 3
      • 3/4 bathrooms: 3
      Bedroom
      • Level: Main
      Bedroom 2
      • Level: Main
      Bedroom 3
      • Level: Main
      Bedroom 4
      • Level: Second
      Bedroom 5
      • Level: Second
      Bedroom 6
      • Level: Second
      Primary bathroom
      • Level: Main
      Bathroom
      • Level: Main
      Bathroom
      • Level: Second
      Dining room
      • Level: Main
      Foyer
      • Level: Main
      Great room
      • Level: Main
      Kitchen
      • Level: Main
      Laundry
      • Level: Main
      Living room
      • Level: Main
      Other
      • Level: Basement
      Patio
      • Level: Main
      Patio
      • Level: Main
      Sun room
      • Level: Main
      Heating
      • Forced Air, Fireplace(s)
      Cooling
      • Central Air
      Appliances
      • Included: Dishwasher, Disposal, Double Oven, Dryer, Electric Water Heater, Microwave, Refrigerator, Wall Oven, Washer, Water Softener Owned
      • Laundry: Laundry Room, Main Level
      Features
      • Basement: Crawl Space
      • Number of fireplaces: 1
      • Fireplace features: Living Room, Wood Burning
      Interior area
      • Total structure area: 3,532
      • Total interior livable area: 3,532 sqft
      • Finished area above ground: 3,532
      • Finished area below ground: 0

      Property

      Parking
      • Total spaces: 2.5
      • Parking features: Detached Garage, Asphalt, Electric, Garage Door Opener, Other, Storage
      • Garage spaces: 2.5
      • Has uncovered spaces: Yes
      • Details: Garage Dimensions (24 x 30)
      Accessibility
      • Accessibility features: None
      Features
      • Levels: Two
      • Stories: 2
      • Patio & porch: Patio
      • Has view: Yes
      • View description: Lake, South
      • Has water view: Yes
      • Water view: Lake
      • Waterfront features: Lake Front, Waterfront Elevation(0-4), Lake Bottom(Sand)
      • Frontage length: Water Frontage: 108
      Lot
      • Size: 0.74 Acres
      • Dimensions: 108 x 305
      • Features: Accessible Shoreline, Tree Coverage - Light
      Details
      • Additional structures: Garage(s)
      • Foundation area: 2668
      • Parcel number: 17000991942000
      • Zoning description: Shoreline,Residential-Single Family

      Construction

      Type & style
      • Home type: SingleFamily
      • Property subtype: Single Family
      Materials
      • Frame, Steel Siding
      • Roof: Age 8 Years or Less,Architectural Shingle
      Condition
      • New construction: No
      • Year built: 1997

      Utilities & green energy

      • Electric: Circuit Breakers, 200+ Amp Service, Power Company: Lake Region Electric Co-op
      • Gas: Electric, Natural Gas, Wood
      • Sewer: Tank with Drainage Field
      • Water: Drilled, Private, Well

      Community & HOA

      Community
      • Subdivision: Pelican Point 1st Add
      HOA
      • Has HOA: No
      Location
      • Region: Detroit Lakes

      Financial & listing details

      • Price per square foot: $651/sqft
      • Tax assessed value: $1,632,600
      • Annual tax amount: $11,380
      • Date on market: 3/27/2026
      • Road surface type: Paved

        Estimated market value

        $2,154,600

        $2.05M - $2.26M

        $3,579/mo

        Price history

        DateEventPrice
        3/27/2026Listed for sale$2,300,000$651/sqft
        Source: NorthstarMLS as distributed by MLS GRID #7042782 Report a problem

        Public tax history

        YearProperty taxesTax assessment
        2025$11,295 +8.6%$1,632,600 +4.4%
        2024$10,400 +3.3%$1,563,500 +23.9%
        2023$10,070 -0.1%$1,262,400 +22%
        2022$10,078 -2.5%$1,034,600
        2021$10,332 -1.3%--
        2020$10,468 +9.1%$1,052,900 +6.7%
        2018$9,599 -5.3%$986,700 +7.1%
        2017$10,132 +9.1%$921,300 +3.1%
        2016$9,286 $893,500
        2015$9,286 +4.5%--
        2014$8,890 $850,700
        2013-- --
        2012-- --
        2011$7,838 +73.4%--
        2010$4,520 --

        Find assessor info on the county website

        Monthly payment

        Est. payment

        Payment breakdown

        Explore the cost of this home by adjusting the details. Changes won't be saved.
        All calculations are estimates and provided by Zillow, Inc. for informational purposes only. Actual amounts may vary.
        HOA fees may include property taxes on listings classified as Co-Ops. Contact the listing agent and/or owner for fee details.
        Mortgage interest rates are dependent on a number of factors, including credit score, down payment, and repayment length. Interest rate data provided by Zillow Group Marketplace, Inc. as of 1/1/1970 from various mortgage lenders with which we have lead or other similar arrangements; the Estimated Payment is an average of those rates.
        See how much you could borrow to make a competitive offer.

        Climate risks

        Neighborhood: 56501

        Getting around

        0 / 100
        Car-Dependent
        25 / 100
        Somewhat Bikeable

        Nearby schools

        GreatSchools rating

        A local agent can set up tours, give advice and negotiate with sellers.

        Browse local experts

        Similar homes

        Skip to the end of the carouselSkip to the beginning of the carousel