THE NEW SKYLINE GENESIS IS A CAREFULLY THOUGHT OUT MODEL WITH YOU IN MIND. COVERED PORCH, TONS OF WINDOWS IN THE LIVING ROOM. ACCENT WINDOWS IN THE LAUNDRY ROOM AND KITCHEN.E. TAPE AND TEXTURED 2X6 WALLS MILE LONG SERVE ACROSS ISLAND IN THE KITCHEN COORDINATED OPEN SPACES RIGHT DOWN TO THE MASTER RETREAT THAT CAN BE WHAT YOU NEED, GYM, PRIVATE THEATER ROOM OR TAKE OUT THE CLOSET WALL AND HAVE THE BIGGEST CLOSET IN THE COUNTRY. SET IN THE TALL PINES OF THE CHRISTO MOUNTAINS. OR MAKE IT YOUR OWN ON YOUR LOT OR ANOTHER OF OURS. POSSIBILITIES ARE ENDLESS WELCOME HOME. (THE PICTURES IN THIS LISTING ARE THE SAME MODEL OFFERED. COUNTERTOPS, CABINET COLORS, FLOORING ETC WILL BE DIFFERENT COME TAKE A LOOK TO SEE IF YOU LIKE THE CONFIGURATION NEW PICTURES WILL BE UP ONCE COMPLETE. )
Sold for $327,500
$327,500
513 13TH Trail, Cotopaxi, CO 81223
3beds
1,780sqft
Manufactured Home
Built in 2023
2.5 Acres Lot
$344,200 Zestimate®
$184/sqft
$2,054 Estimated rent
Home value
$344,200
$327,000 - $361,000
$2,054/mo
Zestimate® history
Owner options
List your home for rent
$2,054/mo
Rent Zestimate®
Find your next renter with Zillow Rental Manager. Plus, with online applications, you can quickly screen prospective tenants – for free.
$2,054/mo
Rent Zestimate®
Refinance and save
$1,900/mo
Est. payment
Refinancing to a lower rate could help reduce your monthly payments and save thousands over the life of the loan.
$1,900/mo
Est. payment
Explore your selling options
Work with a Zillow partner agent
Leverage their expertise and Zillow's premium Showcase listings to get your home seen by more buyers.
Get startedList with your own agent
Get your home in front of millions of buyers by listing it on Zillow.
Learn how to do itSell it yourself
Take full control of how buyers see your home on Zillow by listing For Sale by Owner (FSBO).
List your homeWhat's special
Zillow last checked:
Listing updated:
Listed by:
Tyson Cool properties@tysoncool.com,
Properties of Colorado Real Estate Inc
Bought with:
Tyson Cool, 100071259
Properties of Colorado Real Estate Inc
Stephen Cool, 40004614
Properties of Colorado Real Estate Inc
Source: REcolorado as distributed by MLS GRID,MLS#: 4849394
Facts & features
Interior
Bedrooms & bathrooms
- Bedrooms: 3
- Bathrooms: 2
- Full bathrooms: 1
- 3/4 bathrooms: 1
- Main level bathrooms: 2
- Main level bedrooms: 3
Primary bedroom
- Level: Main
- Area: 179.07 Square Feet
- Dimensions: 12.7 x 14.1
Bedroom
- Level: Main
- Area: 127.05 Square Feet
- Dimensions: 10.5 x 12.1
Bedroom
- Level: Main
- Area: 127.05 Square Feet
- Dimensions: 10.5 x 12.1
Primary bathroom
- Level: Main
- Area: 72 Square Feet
- Dimensions: 6 x 12
Bathroom
- Level: Main
- Area: 35 Square Feet
- Dimensions: 5 x 7
Den
- Level: Main
- Area: 100 Square Feet
- Dimensions: 10 x 10
Family room
- Level: Main
- Area: 224.9 Square Feet
- Dimensions: 13 x 17.3
Kitchen
- Level: Main
- Area: 180 Square Feet
- Dimensions: 12 x 15
Laundry
- Level: Main
- Area: 48 Square Feet
- Dimensions: 6 x 8
Heating
- Forced Air
Cooling
- None
Features
- Has basement: No
Interior area
- Total structure area: 1,780
- Total interior livable area: 1,780 sqft
- Finished area above ground: 1,670
Property
Parking
- Total spaces: 5
- Details: Off Street Spaces: 5
Features
- Levels: One
- Stories: 1
Lot
- Size: 2.5 Acres
Details
- Parcel number: 76014350
- Special conditions: Standard
Construction
Type & style
- Home type: MobileManufactured
- Property subtype: Manufactured Home
Materials
- Cement Siding
- Roof: Composition
Condition
- Year built: 2023
Utilities & green energy
- Water: Well
Community & HOA
Community
- Subdivision: Florida Colo Acres
HOA
- Has HOA: No
Location
- Region: Cotopaxi
Financial & listing details
- Price per square foot: $184/sqft
- Tax assessed value: $316,936
- Annual tax amount: $500
- Date on market: 8/24/2023
- Listing terms: Cash,Conventional,FHA,USDA Loan,VA Loan
- Ownership: Corporation/Trust
- Body type: Double Wide
Price history
| Date | Event | Price |
|---|---|---|
| 6/15/2024 | Sold | $327,500-6.2%$184/sqft |
Source:  REcolorado as distributed by MLS GRID #4849394 Report a problem REcolorado as distributed by MLS GRID #4849394 Report a problem | ||
| 4/30/2024 | Pending sale | $349,000$196/sqft |
Source: REcolorado as distributed by MLS GRID #4849394 Report a problem | ||
| 4/23/2024 | Contingent | $349,000$196/sqft |
Source:  PAR #216486 Report a problem PAR #216486 Report a problem | ||
| 10/13/2023 | Listed for sale | $349,000$196/sqft |
Source: REcolorado as distributed by MLS GRID #4849394 Report a problem | ||
| 9/25/2023 | Pending sale | $349,000$196/sqft |
Source: REcolorado as distributed by MLS GRID #4849394 Report a problem | ||
| 9/25/2023 | Contingent | $349,000$196/sqft |
Source: PAR #216486 Report a problem | ||
| 8/24/2023 | Listed for sale | $349,000$196/sqft |
Source: PAR #216486 Report a problem | ||
Public tax history
| Year | Property taxes | Tax assessment |
|---|---|---|
| 2024 | $1,029 +339.6% | $21,235 +351.1% |
| 2023 | $234 +87.7% | $4,707 +77.2% |
| 2022 | $125 +2.2% | $2,656 |
| 2021 | $122 +1.8% | $2,656 |
| 2020 | $120 +0.1% | $2,656 |
| 2019 | $120 +11.4% | $2,656 +11.8% |
| 2018 | $107 | $2,376 |
| 2017 | $107 +2.6% | $2,376 +2.4% |
| 2016 | $105 +0.2% | $2,320 |
| 2015 | $104 | $2,320 |
Find assessor info on the county website
Neighborhood: 81223
Nearby homes
- $327,5003 bd2 ba1.6k sqft513 13th Trl #10, Cotopaxi, CO 81223Sold

- $21,660-- bd-- ba-- sqft326 E Path, Cotopaxi, CO 81223Off Market
- $455,0003 bd2 ba2.5k sqft1226 E Path, Cotopaxi, CO 81223Sold
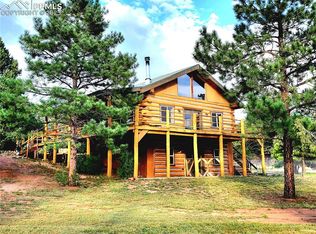
- $370,3003 bd2 ba1.5k sqft539 13th Trl, Cotopaxi, CO 81223Off Market
- $33,0002.46 Acres512 12th Trl, Cotopaxi, CO 81223Sold
- $18,9002.49 Acres0 Path, Cotopaxi, CO 81223Lot/Land
- $25,0004.23 AcresTownship Road 45 East Path, Cotopaxi, CO 81223Sold
- $446,3003 bd2 ba2k sqft512 13th Trl, Cotopaxi, CO 81223Off Market
Nearby schools
GreatSchools rating
- NACotopaxi Elementary SchoolGrades: PK-5Distance: 9.6 mi
- 2/10Cotopaxi Junior-Senior High SchoolGrades: 6-12Distance: 9.6 mi
Schools provided by the listing agent
- Elementary: Cotopaxi
- Middle: Cotopaxi
- High: Cotopaxi
- District: Cotopaxi RE-3
Source: REcolorado as distributed by MLS GRID. This data may not be complete. We recommend contacting the local school district to confirm school assignments for this home.
- Colorado
- Fremont County
- Cotopaxi
- 81223
- 513 13TH Trail
Nearby cities
Nearby zip codes
Other Cotopaxi Topics
