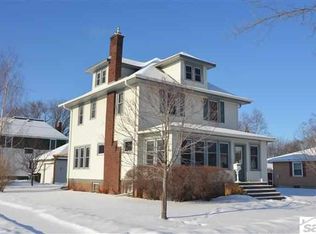
Located in Superior’s historic East End, this charming 2-story home blends timeless character with classic design. Step inside to find beautiful wood details, built-ins, and 9-foot ceilings that create a spacious, welcoming feel. The traditional staircase and original features throughout capture the warmth and craftsmanship of an earlier era. Upstairs, you’ll find three comfortable bedrooms and a sun-filled bonus room perfect for relaxing or creative use. The walk-up attic offers excellent storage or potential for future finishing, while the full basement - with a convenient half bath - adds even more flexibility. Out front, a classic covered porch invites you to sit back and enjoy the neighborhood’s historic charm, while the large side yard offers plenty of space for outdoor activities. A 2-stall garage completes the property, offering great space for parking or hobbies. Close to Barker’s Island and Central Park, this East End gem offers timeless appeal and the opportunity to make it uniquely yours.
Sold for $192,000
Zillow last checked:
Listing updated:
Bought with:
Amanda Bedell, MN 40471674|WI 110793
Kris Lindahl Real Estate
Source: Lake Superior Area Realtors as distributed by MLS GRID,MLS#: 6122889
Price history
| Date | Event | Price |
|---|---|---|
| 12/19/2025 | Sold | $192,000+2.7%$133/sqft |
Source:  Lake Superior Area Realtors as distributed by MLS GRID #6122889 Report a problem Lake Superior Area Realtors as distributed by MLS GRID #6122889 Report a problem | ||
| 12/18/2025 | Pending sale | $187,000$130/sqft |
Source: Lake Superior Area Realtors as distributed by MLS GRID #6122889 Report a problem | ||
| 12/8/2025 | Contingent | $187,000$130/sqft |
Source:  WIREX MLS #6122889 Report a problem WIREX MLS #6122889 Report a problem | ||
| 11/12/2025 | Listed for sale | $187,000-1.5%$130/sqft |
Source: WIREX MLS #6122889 Report a problem | ||
| 11/10/2023 | Contingent | $189,900$132/sqft |
Source: WIREX MLS #6110470 Report a problem | ||
| 10/23/2023 | Price change | $189,900-5%$132/sqft |
Source: Lake Superior Area Realtors as distributed by MLS GRID #6110470 Report a problem | ||
| 10/4/2023 | Price change | $199,900-4.8%$139/sqft |
Source: Lake Superior Area Realtors as distributed by MLS GRID #6110470 Report a problem | ||
| 9/27/2023 | Price change | $210,000-6.7%$146/sqft |
Source: Lake Superior Area Realtors as distributed by MLS GRID #6110470 Report a problem | ||
| 9/13/2023 | Price change | $225,000-6.3%$156/sqft |
Source: Lake Superior Area Realtors as distributed by MLS GRID #6110470 Report a problem | ||
| 9/8/2023 | Listed for sale | $240,000$167/sqft |
Source: Lake Superior Area Realtors as distributed by MLS GRID #6110470 Report a problem | ||
Get a cash offer in 3 minutes
Find out how much your home could sell for in as little as 3 minutes with a no-obligation cash offer.
Estimated market value
$197,000
