Skip main navigation
Sold
  • $315,000

    513 17th Ave E, Oskaloosa, IA 52577

    3beds
    1,231sqft
    Single Family Residence
    Built in 2023
    10,454 Square Feet Lot
    $328,000 Zestimate®
    $256/sqft
    $1,698 Estimated rent

    Home value

    $328,000

    $312,000 - $344,000

    $1,698/mo

    Zestimate® history
    Loading
    Loading...

    Owner options

    List your home for rent

    $1,698/mo

    Rent Zestimate®

    Find your next renter with Zillow Rental Manager. Plus, with online applications, you can quickly screen prospective tenants – for free.

    Learn more

    $1,698/mo

    Rent Zestimate®

    Refinance and save

    $2,098/mo

    Est. payment

    Refinancing to a lower rate could help reduce your monthly payments and save thousands over the life of the loan.

    See today's rates

    $2,098/mo

    Est. payment

    Explore your selling options

    Work with a Zillow partner agent

    Leverage their expertise and Zillow's premium Showcase listings to get your home seen by more buyers.

    Get started

    List with your own agent

    Get your home in front of millions of buyers by listing it on Zillow.

    Learn how to do it

    Sell it yourself

    Take full control of how buyers see your home on Zillow by listing For Sale by Owner (FSBO).

    List your home

    What's special

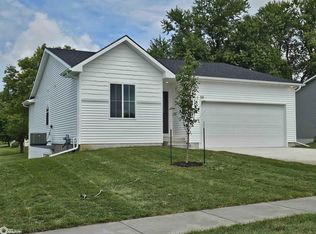
    Now available - the Tarragon Plan, by Sage Homes! This is a great opportunity to own a BRAND NEW 3 BR, 2 bath HOME in a great location, close to Rec Trail, By-Pass, Golf Courses, Restaurants, Parks, etc. This beautiful home offers the popular open concept. Enter through the front door into the living room with cozy gas fireplace, on into the dining area and then the Fabulous kitchen. The island is huge and has plenty of room for several to sit at. Beautiful cabinets, classy Quartz countertops, even a pantry for convenient storage. The light fixtures are SO cool! Tons of natural light throughout this entire space! On out to the deck and back yard from here. Down the hall are Bedrooms and Baths- a primary ensuite with 3/4 bath and walk-in closet. 2 more bedrooms and a spare bath. The laundry room w drop zone is conveniently located off the garage. Downstairs you'll find a full walkout basement ready for you to finish. Set up for a family room, bath and a 4th bedroom, you can nearly double your finished living space. Call your favorite Realtor for a chance to own this beauty.

    Zillow last checked:

    Listing updated:

    Listed by:

    Lisa Tucker 641-660-2972,

    Hawkeye Property Mgm & RE

    Bought with:

    Lisa Tucker, ***

    Hawkeye Property Mgm & RE

    Source: NoCoast MLS as distributed by MLS GRID,MLS#: 6313672MLS Logo

    Facts & features

    Interior

    Bedrooms & bathrooms
    • Bedrooms: 3
    • Bathrooms: 2
    • Full bathrooms: 1
    • 3/4 bathrooms: 1
    Bedroom 2
    • Level: Main
    Bedroom 3
    • Level: Main
    Other
    • Level: Main
    Dining room
    • Description: Breakfast Bar,Kitchen/Dining Room
    • Level: Main
    Family room
    • Level: Basement
    Kitchen
    • Level: Main
    Living room
    • Level: Main
    Heating
    • Forced Air
    Cooling
    • Central Air
    Appliances
    • Included: Dishwasher, Microwave, Range, Refrigerator
    Features
    • Basement: Full,Concrete,Sump Pump,Walk-Out Access
    • Number of fireplaces: 1
    • Fireplace features: Gas, Living Room
    Interior area
    • Total interior livable area: 1,231 sqft
    • Finished area above ground: 1,231
    • Finished area below ground: 0

    Property

    Parking
    • Total spaces: 2
    • Parking features: Attached, Concrete
    • Garage spaces: 2
    Accessibility
    • Accessibility features: None
    Lot
    • Size: 10,454 Square Feet
    • Dimensions: 80 x 130
    Details
    • Parcel number: 1119351025

    Construction

    Type & style
    • Home type: SingleFamily
    • Architectural style: Ranch
    • Property subtype: Single Family Residence
    Materials
    • Vinyl Siding
    • Roof: Shingle
    Condition
    • Year built: 2023

    Utilities & green energy

    • Electric: 200+ Amp Service
    • Sewer: Public Sewer
    • Water: Public

    Community & HOA

    Community
    • Subdivision: Marje Addition
    HOA
    • Has HOA: No
    • HOA name: SEIA
    Location
    • Region: Oskaloosa

    Financial & listing details

    • Price per square foot: $256/sqft
    • Tax assessed value: $285,580
    • Annual tax amount: $12
    • Date on market: 4/30/2025
    • Cumulative days on market: 354 days
    • Date available: 12/18/2023
    • Inclusions: Kitchen appliances: range, refrigerator, D/W, microwave

    Price history

    DateEventPrice
    2/28/2024Sold$315,000-1.2%$256/sqft
    Source: NoCoast MLS as distributed by MLS GRID #6313672 Report a problem
    1/27/2024Pending sale$318,900$259/sqft
    Source: NoCoast MLS as distributed by MLS GRID #6313672 Report a problem
    12/19/2023Listed for sale$318,900+1038.9%$259/sqft
    Source: NoCoast MLS as distributed by MLS GRID #6313672 Report a problem
    8/29/2023Sold$28,000$23/sqft
    Source: Public Record Report a problem
    2/14/2023Listing removed$28,000$23/sqft
    Source: NoCoast MLS as distributed by MLS GRID #6301856 Report a problem
    8/22/2022Listed for sale$28,000+24.4%$23/sqft
    Source: NoCoast MLS as distributed by MLS GRID #6301856 Report a problem
    4/6/2007Sold$22,500$18/sqft
    Source: Public Record Report a problem

    Public tax history

    YearProperty taxesTax assessment
    2025$4,222 +42120%$285,580 +10.3%
    2024$10 -16.7%$258,990 +43065%
    2023$12 $600
    2022$12 $600
    2021$12 $600
    2020$12 $600
    2019-- $600
    Find assessor info on the county website

    Neighborhood: 52577

    Nearby schools

    GreatSchools rating
    Get pre-qualified for a loan
    At Zillow Home Loans, we can pre-qualify you in as little as 5 minutes with no impact to your credit score.

    An equal housing lender. NMLS #10287.