Skip main navigation
Sold
  • Price Unknown

    513 1st St, Hawkins, TX 75765

    2beds
    1,224sqft
    Single Family Residence
    Built in ----
    -- sqft lot
    $115,000 Zestimate®
    $--/sqft
    $1,692 Estimated rent

    Home value

    $115,000

    Estimated sales range

    Not available

    $1,692/mo

    Zestimate® history
    Loading
    Loading...

    Owner options

    List your home for rent

    $1,692/mo

    Rent Zestimate®

    Find your next renter with Zillow Rental Manager. Plus, with online applications, you can quickly screen prospective tenants – for free.

    Learn more

    $1,692/mo

    Rent Zestimate®

    Refinance and save

    Refinancing to a lower rate could help reduce your monthly payments and save thousands over the life of the loan.

    See today's rates

    Explore your selling options

    Work with a Zillow partner agent

    Leverage their expertise and Zillow's premium Showcase listings to get your home seen by more buyers.

    Get started

    List with your own agent

    Get your home in front of millions of buyers by listing it on Zillow.

    Learn how to do it

    Sell it yourself

    Take full control of how buyers see your home on Zillow by listing For Sale by Owner (FSBO).

    List your home

    What's special

    Recessed lightingStainless steel appliancesDurable wood-look flooring throughoutSeparate storage buildingGenerous counter spaceWelcoming front porchNeutral tones
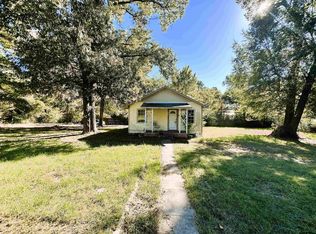
    Charming and inviting, this cozy cottage-style home sits on a spacious .24-acre lot in the heart of Hawkins. Offering approximately 1,200 square feet, this 2-bedroom, 2-bath home blends warmth and character with practical updates. The welcoming front porch and bold accent door set the tone for the home’s personality. Inside, you’ll find durable wood-look flooring throughout and a comfortable, functional layout. The living area is bright and welcoming with neutral tones and recessed lighting, flowing easily into the kitchen. The kitchen features ample cabinet storage, generous counter space, stainless steel appliances, and a convenient layout for everyday cooking or entertaining. Both bedrooms are well-sized, and the two full bathrooms provide flexibility for guests or family. Step outside to enjoy the screened-in back porch, perfect for relaxing evenings without the bugs. The backyard offers room to garden, play, or simply enjoy the East Texas outdoors. A separate storage building provides extra space for tools, hobbies, or seasonal storage. Located within city limits yet offering a comfortable yard and outdoor space, this property delivers small-town charm with everyday convenience.

    Zillow last checked:

    Listing updated:

    Listed by:

    Jessica Harrison 903-808-6691,

    Coldwell Banker Lenhart - Gilmer

    Bought with:

    Jessica Harrison, TREC# 0637629

    Source: GTARMLS,MLS#: 26002791MLS Logo

    Facts & features

    Interior

    Bedrooms & bathrooms
    • Bedrooms: 2
    • Bathrooms: 2
    • Full bathrooms: 2
    Bedroom
    • Level: Main
    Bathroom
    • Features: Shower Only, Shower/Tub, Walk-In Closet(s), Vinyl Tile
    Dining room
    • Features: Den/Dining Combo
    Heating
    • Central/Electric
    Cooling
    • Central Electric
    Appliances
    • Included: Range/Oven-Electric, Free-Standing Range, Dishwasher, Microwave, Tankless Electric Water Heater
    Features
    • Ceiling Fan(s), Food Center
    • Flooring: Vinyl
    • Has fireplace: No
    • Fireplace features: None
    Interior area
    • Total structure area: 1,224
    • Total interior livable area: 1,224 sqft

    Property

    Parking
    • Parking features: Open
    • Has uncovered spaces: Yes
    Features
    • Levels: One
    • Stories: 1
    • Patio & porch: Porch
    • Pool features: None
    • Fencing: Chain Link
    Details
    • Additional structures: Storage, Workshop
    • Parcel number: 000000040742
    • Special conditions: Other/See Remarks,As-Is Condition @ Closing

    Construction

    Type & style
    • Home type: SingleFamily
    • Architectural style: Traditional
    • Property subtype: Single Family Residence
    Materials
    • Siding
    • Foundation: Pillar/Post/Pier
    • Roof: Composition
    Details
    • Warranty included: Yes

    Utilities & green energy

    • Water: Public, Company: City

    Community & neighborhood

    Location
    • Region: Hawkins

    Other

    Other facts
    • Listing terms: Conventional,FHA,VA Loan,Must Qualify,Cash,USDA Loan

    Price history

    DateEventPrice
    5/8/2026Sold--
    Source: GTARMLS #26002791 Report a problem
    4/22/2026Pending sale$140,000$114/sqft
    Source: LGVBOARD #20261342 Report a problem
    2/25/2026Listed for sale$140,000$114/sqft
    Source: LGVBOARD #20261342 Report a problem
    10/13/2017Sold--
    Source: GTARMLS #10083797 Report a problem
    3/10/2016Sold--
    Source: Public Record Report a problem
    4/22/2009Sold--
    Source: Public Record Report a problem
    12/4/2008Sold--
    Source: Public Record Report a problem

    Public tax history

    YearProperty taxesTax assessment
    2025$2,913 -0.4%$128,060 -0.7%
    2024$2,925 $128,920 -3%
    2023-- $132,950 +36.8%
    2022$2,405 $97,190 +9.4%
    2021-- $88,840 +10.5%
    2020$2,192 $80,420 +7.9%
    2019-- $74,500 +15.5%
    2018-- $64,510 +18.5%
    2017-- $54,440
    2016-- $54,440
    2015-- $54,440
    2014-- $54,440
    2013-- $54,440
    2012-- $54,440
    2011-- $54,440 +3%
    2010-- $52,830
    2009-- $52,830
    2008-- $52,830 -5%
    2007-- $55,590

    Find assessor info on the county website

    Neighborhood: 75765

    Nearby schools

    GreatSchools rating
    Schools provided by the listing agent
    • Elementary: Hawkins
    • Middle: Hawkins
    • High: Hawkins

    Source: GTARMLS. This data may not be complete. We recommend contacting the local school district to confirm school assignments for this home.