Premier South Fargo Brandy Villas townhome $239,000! I love how private & serene this townhome feels. There is a fully fenced private deck/patio in both front & back surrounded by mature trees. The oversized 2 stall garage has ample space & shelving for great storage. The floor plan is perfection, offering main floor 1/2 bath, great kitchen w an open dining & family room. There is a new Pella slider offering warmth & sunshine to the private back patio. Upstairs has 2 large bedrooms with huge new windows & a full bath. The great staircase leads you down to another family room, 3/4 bath & laundry. There are only 8 owners in this established & desirable townhome HOA. All new shingles, gutters, garage door, ALL new windows, Pella slider, 2 added skylights, dishwasher, water heater & AC/furnace 2023. $225 monthly HOA fee pays all lawn, snow & exterior maintenance. Rare to our market & quick to sell!
Closed
Price Unknown
513 21st Ave S #6, Fargo, ND 58103
2beds
1,896sqft
Townhouse Side x Side
Built in 1973
0.59 Acres Lot
$260,700 Zestimate®
$--/sqft
$1,823 Estimated rent
Home value
$260,700
$245,000 - $276,000
$1,823/mo
Zestimate® history
Owner options
List your home for rent
$1,823/mo
Rent Zestimate®
Find your next renter with Zillow Rental Manager. Plus, with online applications, you can quickly screen prospective tenants – for free.
$1,823/mo
Rent Zestimate®
Refinance and save
$225/mo
Est. payment
Refinancing to a lower rate could help reduce your monthly payments and save thousands over the life of the loan.
$225/mo
Est. payment
Explore your selling options
Work with a Zillow partner agent
Leverage their expertise and Zillow's premium Showcase listings to get your home seen by more buyers.
Get startedList with your own agent
Get your home in front of millions of buyers by listing it on Zillow.
Learn how to do itSell it yourself
Take full control of how buyers see your home on Zillow by listing For Sale by Owner (FSBO).
List your homeWhat's special
Zillow last checked:
Listing updated:
Listed by:
Suzanne Maring 701-200-0565,
Park Co., REALTORS®
Bought with:
Andy Knoll
Better Homes and Gardens Real Estate Advantage One
Source: NorthstarMLS as distributed by MLS GRID,MLS#: 6548751
Facts & features
Interior
Bedrooms & bathrooms
- Bedrooms: 2
- Bathrooms: 3
- Full bathrooms: 1
- 3/4 bathrooms: 1
- 1/2 bathrooms: 1
Bedroom
- Level: Upper
Bedroom 2
- Level: Upper
Bathroom
- Level: Main
Bathroom
- Level: Upper
Bathroom
- Level: Basement
Deck
- Level: Main
Family room
- Level: Main
Family room
- Level: Basement
Informal dining room
- Level: Main
Kitchen
- Level: Main
Laundry
- Level: Basement
Patio
- Level: Main
Heating
- Forced Air
Cooling
- Central Air
Appliances
- Included: Dishwasher, Disposal, Dryer, Gas Water Heater, Microwave, Range, Refrigerator, Washer
- Laundry: In Basement
Features
- Flooring: Carpet, Laminate
- Windows: Aluminum Frames, Skylight(s), Window Coverings
- Basement: Block,Finished,Sump Pump
- Number of fireplaces: 1
- Fireplace features: Electric
Interior area
- Total structure area: 1,896
- Total interior livable area: 1,896 sqft
- Finished area above ground: 1,296
- Finished area below ground: 600
Property
Parking
- Total spaces: 2
- Parking features: Detached Garage, Guest
- Garage spaces: 2
Accessibility
- Accessibility features: None
Features
- Levels: Two
- Stories: 2
- Patio & porch: Composite Decking, Front Porch, Rear Porch
- Fencing: Full,Privacy,Wood
Lot
- Size: 0.59 Acres
- Features: Tree Coverage - Heavy
Details
- Foundation area: 648
- Parcel number: 01026000030060
- Zoning description: Residential-Single Family
Construction
Type & style
- Home type: Townhouse
- Property subtype: Townhouse Side x Side
- Attached to another structure: Yes
Materials
- Roof: Age 8 Years or Less
Condition
- New construction: No
- Year built: 1973
Utilities & green energy
- Gas: Natural Gas
- Sewer: City Sewer - In Street
- Water: City Water/Connected
Community & HOA
Community
- Subdivision: Brandy Villa Estates 1
HOA
- Has HOA: Yes
- Services included: Maintenance Structure, Lawn Care, Snow Removal
- HOA fee: $225 monthly
- HOA name: Brandywood
- HOA phone: 701-866-2084
Location
- Region: Fargo
Financial & listing details
- Annual tax amount: $2,565
- Date on market: 6/6/2024
- Cumulative days on market: 19 days
Price history
| Date | Event | Price |
|---|---|---|
| 7/15/2024 | Sold | -- |
Source:  NorthstarMLS as distributed by MLS GRID #6548751 Report a problem NorthstarMLS as distributed by MLS GRID #6548751 Report a problem | ||
| 6/25/2024 | Pending sale | $239,000$126/sqft |
Source:  FMARMLS #6548751 Report a problem FMARMLS #6548751 Report a problem | ||
| 6/6/2024 | Listed for sale | $239,000$126/sqft |
Source: FMARMLS #6548751 Report a problem | ||
Public tax history
Tax history is unavailable.
Neighborhood: Lincoln
Nearby homes
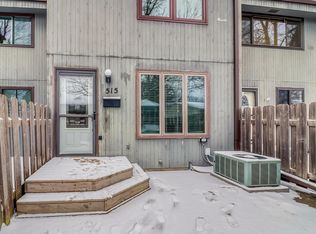
- $--2 bd2 ba1.6k sqft515 21st Ave S, Fargo, ND 58103Sold
- $219,200-- bd-- ba1.2k sqft523 21st Ave S, Fargo, ND 58103Off Market
- $188,700-- bd-- ba1.1k sqft521 21st Ave S, Fargo, ND 58103Off Market
- $201,5003 bd2 ba1.1k sqft519 21st Ave S, Fargo, ND 58103Off Market
- $204,900-- bd-- ba1.2k sqft517 21st Ave S, Fargo, ND 58103Off Market
- $--3 bd3 ba1.2k sqft513 21st Ave S, Fargo, ND 58103Sold
- $189,600-- bd-- ba1.1k sqft511 21st Ave S, Fargo, ND 58103Off Market
- $212,700-- bd-- ba1.2k sqft509 21st Ave S, Fargo, ND 58103Off Market
Nearby schools
GreatSchools rating
- 4/10Lincoln Elem SchoolGrades: K-5Distance: 0.2 mi
- 5/10Carl Ben Eielson Middle SchoolGrades: 6-8Distance: 1.3 mi
- 5/10South High SchoolGrades: 9-12Distance: 1.2 mi
Schools provided by the listing agent
- High: Fargo South
Source: NorthstarMLS as distributed by MLS GRID. This data may not be complete. We recommend contacting the local school district to confirm school assignments for this home.
- North Dakota
- Cass County
- Fargo
- 58103
- Lincoln
- 513 21st Ave S Unit 6
