Skip main navigation
Under contract-show
  • Price cut: $15.1K (6/9)
    $349,900

    513 2nd Avenue Pl NE, Conover, NC 28613

    3beds
    1,888sqft
    : 
    Loading
    Get pre-qualified
    Single Family Residence
    Built in 1963
    0.69 Acres Lot
    $-- Zestimate®
    $185/sqft
    $-- HOA

    What's special

    Fenced yardWorkshop shedDetached single garageBeautiful granite fireplaceCenter island with seatingGranite countertopsInviting setting
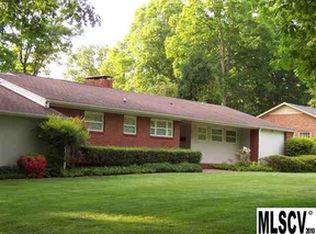
    Step into comfort, space, and thoughtful upgrades in this sprawling ranch designed for both everyday living and all your hobbies. From the moment you arrive, the concrete driveway and inviting setting set the tone for what’s inside. The great room welcomes you with a beautiful granite fireplace, built-ins, and an open flow into the dining area—perfect for gathering. The updated kitchen is truly the heart of the home, featuring granite countertops, a center island with seating, gas cooktop, GE Profile oven, deep sink, new tile flooring, and abundant cabinetry with convenient pull-outs. Open to the kitchen is the cozy den with a second fireplace. An exterior door to a screened porch and covered outdoor space—ideal for relaxing evenings or entertaining. Access to a walk-in cellar with a new vapor barrier. All bedrooms showcase original hardwood floors and natural light. The primary suite offers a walk-in closet, an additional closet, and a private bath. For those needing extra space, this property delivers: attached 2-car garage, fenced yard, tall RV/boat carport, workshop shed, and a detached single garage—room for vehicles, hobbies, and more. With major updates already completed—including roof, windows, gutters, plumbing, and HEAT PUMP—this home offers peace of mind along with exceptional functionality.
    116 days
    |
    195
    |
    7
    |

    Zillow last checked:

    Listing updated:

    Listed by:

    Kay Loftin kayloftin@bellsouth.net,

    Coldwell Banker Boyd & Hassell

    Source: Canopy MLS as distributed by MLS GRID,MLS#: 4361357MLS Logo

      Facts & features

      Interior

      Bedrooms & bathrooms
      • Bedrooms: 3
      • Bathrooms: 2
      • Full bathrooms: 2
      • Main level bedrooms: 3
      Primary bedroom
      • Features: Walk-In Closet(s)
      • Level: Main
      Bedroom s
      • Level: Main
      Bedroom s
      • Level: Main
      Bathroom full
      • Level: Main
      Den
      • Level: Main
      Dining room
      • Level: Main
      Great room
      • Features: Built-in Features
      • Level: Main
      Kitchen
      • Features: Kitchen Island
      • Level: Main
      Heating
      • Heat Pump, Hot Water
      Cooling
      • Heat Pump
      Appliances
      • Included: Convection Oven, Dishwasher, Gas Cooktop, Microwave, Refrigerator, Wall Oven, Washer/Dryer
      • Laundry: In Garage, Laundry Closet, Main Level
      Features
      • Built-in Features, Kitchen Island, Walk-In Closet(s)
      • Flooring: Carpet, Tile, Wood
      • Has basement: No
      • Attic: Pull Down Stairs
      • Fireplace features: Den, Gas Log, Gas Vented, Great Room
      Interior area
      • Total structure area: 1,888
      • Total interior livable area: 1,888 sqft
      • Finished area above ground: 1,888
      • Finished area below ground: 0

      Property

      Parking
      • Total spaces: 2
      • Parking features: Attached Garage, Detached Garage, Garage Faces Front, RV Access/Parking, Garage on Main Level
      • Attached garage spaces: 2
      • Details: 2 car attached garage Brick garage in backyard for 1 car RV carport in fenced in backyard
      Accessibility
      • Accessibility features: Two or More Access Exits, No Interior Steps
      Features
      • Levels: One
      • Stories: 1
      • Patio & porch: Covered, Porch, Screened
      • Fencing: Back Yard,Chain Link,Fenced
      Lot
      • Size: 0.69 Acres
      • Features: Cleared, Level
      Details
      • Additional structures: Outbuilding, Shed(s), Other
      • Parcel number: 3742182280950000
      • Zoning: R-9A
      • Special conditions: Standard

      Construction

      Type & style
      • Home type: SingleFamily
      • Property subtype: Single Family Residence
      Materials
      • Brick Full, Vinyl, Wood
      • Foundation: Crawl Space
      Condition
      • New construction: No
      • Year built: 1963

      Utilities & green energy

      • Sewer: Public Sewer
      • Water: City

      Community & HOA

      Community
      • Features: Playground, Street Lights
      • Security: Smoke Detector(s)
      • Subdivision: Lecho Park
      Location
      • Region: Conover

      Financial & listing details

      • Price per square foot: $185/sqft
      • Tax assessed value: $291,000
      • Date on market: 3/25/2026
      • Cumulative days on market: 116 days
      • Road surface type: Concrete, Paved

        Estimated market value

        Not available

        Estimated sales range

        Not available

        Not available

        Price history

        DateEventPrice
        6/9/2026Price change$349,900-4.1%$185/sqft
        Source: Canopy MLS as distributed by MLS GRID #4361357 Report a problem
        5/13/2026Price change$365,000-2.7%$193/sqft
        Source: Canopy MLS as distributed by MLS GRID #4361357 Report a problem
        4/28/2026Price change$375,000-2.6%$199/sqft
        Source: Canopy MLS as distributed by MLS GRID #4361357 Report a problem
        3/25/2026Listed for sale$385,000+175%$204/sqft
        Source: Canopy MLS as distributed by MLS GRID #4361357 Report a problem
        4/21/2015Sold$140,000-9.7%$74/sqft
        Source: Public Record Report a problem
        12/9/2014Listing removed$155,000$82/sqft
        Source: Coldwell Banker Boyd & Hassell, Inc., Realtors #9576144 Report a problem
        9/20/2014Price change$155,000-8.8%$82/sqft
        Source: Coldwell Banker Boyd & Hassell, Inc., Realtors #9576144 Report a problem
        5/15/2014Price change$169,900-5.6%$90/sqft
        Source: Coldwell Banker Boyd & Hassell, Inc., Realtors #9576144 Report a problem
        3/25/2014Price change$179,900-2.8%$95/sqft
        Source: Owner Report a problem
        6/30/2013Listed for sale$185,000$98/sqft
        Source: RE/MAX A-Team #9570563 Report a problem

        Public tax history

        YearProperty taxesTax assessment
        2025-- $291,000
        2024$2,309 $291,000
        2023$2,309 +12%$291,000 +51.8%
        2022$2,061 $191,700
        2021$2,061 +2.3%$191,700 +2.3%
        2020$2,015 $187,400
        2019$2,015 +1.2%$187,400 +1.2%
        2018$1,990 +5.7%$185,100
        2017$1,883 +11.4%--
        2016$1,690 --
        2015$1,690 $180,200 -0.8%
        2014$1,690 $181,700
        2013$1,690 --
        2012$1,690 --
        2011$1,690 +17.7%--
        2010$1,436 -1.3%--
        2009$1,455 --
        2008$1,455 --
        2007$1,455 +10.3%--
        2006$1,319 --
        2005-- --
        2004-- --
        2003-- --
        2002-- --
        2001-- --
        2000-- --
        Find assessor info on the county website

        Monthly payment

        Est. payment

        Payment breakdown

        Explore the cost of this home by adjusting the details. Changes won't be saved.
        All calculations are estimates and provided by Zillow, Inc. for informational purposes only. Actual amounts may vary.
        HOA fees may include property taxes on listings classified as Co-Ops. Contact the listing agent and/or owner for fee details.
        Mortgage interest rates are dependent on a number of factors, including credit score, down payment, and repayment length. Interest rate data provided by Zillow Group Marketplace, Inc. as of 1/1/1970 from various mortgage lenders with which we have lead or other similar arrangements; the Estimated Payment is an average of those rates.
        See how much you could borrow to make a competitive offer.

        Climate risks

        Neighborhood: 28613

        Getting around

        29 / 100
        Car-Dependent
        18 / 100
        Somewhat Bikeable

        Nearby schools

        GreatSchools rating
        Schools provided by the listing agent
        • Elementary: Shuford
        • Middle: Newton Conover
        • High: Newton Conover

        Source: Canopy MLS as distributed by MLS GRID. This data may not be complete. We recommend contacting the local school district to confirm school assignments for this home.

        A local agent can set up tours, give advice and negotiate with sellers.

        Browse local experts

        Similar homes