Skip main navigation
Closed
  • $480,000

    513 2nd St, Grayslake, IL 60030

    4beds
    2,600sqft
    Single Family Residence
    Built in 1955
    8,712 Square Feet Lot
    $527,200 Zestimate®
    $185/sqft
    $3,402 Estimated rent

    Home value

    $527,200

    $501,000 - $554,000

    $3,402/mo

    Zestimate® history
    Loading
    Loading...

    Owner options

    List your home for rent

    $3,402/mo

    Rent Zestimate®

    Find your next renter with Zillow Rental Manager. Plus, with online applications, you can quickly screen prospective tenants – for free.

    Learn more

    $3,402/mo

    Rent Zestimate®

    Refinance and save

    $3,630/mo

    Est. payment

    Refinancing to a lower rate could help reduce your monthly payments and save thousands over the life of the loan.

    See today's rates

    $3,630/mo

    Est. payment

    Explore your selling options

    Work with a Zillow partner agent

    Leverage their expertise and Zillow's premium Showcase listings to get your home seen by more buyers.

    Get started

    List with your own agent

    Get your home in front of millions of buyers by listing it on Zillow.

    Learn how to do it

    Sell it yourself

    Take full control of how buyers see your home on Zillow by listing For Sale by Owner (FSBO).

    List your home

    What's special

    Additional living spaceCustom steel horizontal railingsHardwood floorsFarmers marketSprawling lawnNatural stone patioBeautiful marvin windows
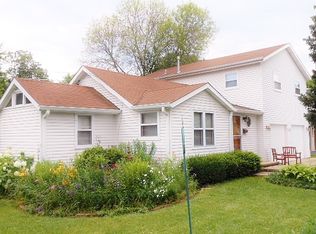
    Welcome to your dream home! This exquisite 4-bedroom, 3-bathroom, 3-car garage residence is a hidden gem in close proximity to downtown Grayslake. Nestled in tranquility, the Craftsmen inspired style is evident from the natural stone and James Hardie board exterior and completed with beautiful Marvin windows & doors. The natural stone walk-way leads you to the covered porch, inviting you to relax and unwind. Beyond the front door, the spacious open-concept living area boasts vaulted ceilings, custom steel horizontal railings, powered skylights, hardwood floors, and provides seamless access to an inviting outside multi-level deck with a natural stone patio & fire pit. The heart of this home lies in the recently updated kitchen (2021), featuring granite countertops, Hubbardton Forge light fixtures, stainless steel appliances, and 42" cabinets. Each of the four generously sized bedrooms offers a peaceful retreat for family or guests, with the primary suite serving as a personal oasis complete with a private en-suite bathroom and a massive walk-in closet. The spa-like experience continues in the Studio 41 Design bathroom with dual vanities, Grohe fixtures & body sprays, vaulted ceilings, skylight, and customizable under-lighting. The finished basement/rec room includes an additional bedroom, full bath, and ample storage space in the crawl. Step into the additional living space with vaulted ceilings, that opens to the Flagstone patio & backyard surrounded by 60 Arborvitae trees, creating a private sanctuary like setting ideal for outdoor gatherings, or simply unwinding by a relaxing fire.The spacious Trex deck is perfect for barbecues, while the sprawling lawn offers plenty of room for various activities. This home combines elegance, comfort, and functionality in a fantastic neighborhood setting. Ideal proximity to vibrant downtown Grayslake, farmers market, the metra & walking distance to schools, parks and beach.

    Zillow last checked:

    Listing updated:

    Listing courtesy of:

    Kaleigh Walsh 847-367-0500,

    @properties Christie's International Real Estate,

    Janine Walsh,

    @properties Christie's International Real Estate

    Bought with:

    Brett Larson

    Redfin Corporation

    Source: MRED as distributed by MLS GRID,MLS#: 11934451MLS Logo

    Facts & features

    Interior

    Bedrooms & bathrooms
    • Bedrooms: 4
    • Bathrooms: 3
    • Full bathrooms: 3
    Primary bedroom
    • Features: Flooring (Carpet), Bathroom (Full, Double Sink)
    • Level: Second
    • Area: 418 Square Feet
    • Dimensions: 19X22
    Bedroom 2
    • Features: Flooring (Carpet)
    • Level: Second
    • Area: 342 Square Feet
    • Dimensions: 18X19
    Bedroom 3
    • Features: Flooring (Hardwood)
    • Level: Main
    • Area: 120 Square Feet
    • Dimensions: 10X12
    Bedroom 4
    • Level: Basement
    • Area: 66 Square Feet
    • Dimensions: 6X11
    Dining room
    • Features: Flooring (Hardwood)
    • Level: Main
    • Area: 108 Square Feet
    • Dimensions: 9X12
    Family room
    • Features: Flooring (Hardwood)
    • Level: Main
    • Area: 286 Square Feet
    • Dimensions: 11X26
    Kitchen
    • Features: Kitchen (Eating Area-Table Space, Granite Counters, Updated Kitchen), Flooring (Hardwood)
    • Level: Main
    • Area: 162 Square Feet
    • Dimensions: 9X18
    Laundry
    • Level: Lower
    • Area: 120 Square Feet
    • Dimensions: 12X10
    Sitting room
    • Level: Main
    • Area: 110 Square Feet
    • Dimensions: 10X11
    Heating
    • Natural Gas
    Cooling
    • Central Air
    Appliances
    • Included: Double Oven, Range, Microwave, Dishwasher, Refrigerator, Washer, Dryer, Stainless Steel Appliance(s)
    Features
    • Cathedral Ceiling(s), 1st Floor Bedroom, 1st Floor Full Bath, Walk-In Closet(s), Granite Counters
    • Flooring: Hardwood
    • Windows: Skylight(s)
    • Basement: Finished,Crawl Space,Storage Space,Full
    Interior area
    • Total structure area: 905
    • Total interior livable area: 2,600 sqft

    Property

    Parking
    • Total spaces: 3
    • Parking features: Asphalt, Garage Door Opener, On Site, Garage Owned, Attached, Garage
    • Attached garage spaces: 3
    • Has uncovered spaces: Yes
    Accessibility
    • Accessibility features: No Disability Access
    Features
    • Stories: 1
    • Patio & porch: Deck, Patio
    • Exterior features: Fire Pit
    Lot
    • Size: 8,712 sqft
    • Features: Landscaped, Mature Trees
    Details
    • Parcel number: 06272020020000
    • Special conditions: List Broker Must Accompany

    Construction

    Type & style
    • Home type: SingleFamily
    • Property subtype: Single Family Residence
    Materials
    • Fiber Cement
    Condition
    • New construction: No
    • Year built: 1955

    Utilities & green energy

    • Sewer: Public Sewer
    • Water: Lake Michigan, Public

    Community & neighborhood

    Location
    • Region: Grayslake

    HOA & financial

    HOA
    • Services included: None

    Other

    Other facts
    • Listing terms: Conventional
    • Ownership: Fee Simple

    Price history

    DateEventPrice
    1/31/2024Sold$480,000+0.2%$185/sqft
    Source: MRED as distributed by MLS GRID #11934451 Report a problem
    1/17/2024Pending sale$479,000$184/sqft
    Source: MRED as distributed by MLS GRID #11934451 Report a problem
    12/18/2023Contingent$479,000$184/sqft
    Source: MRED as distributed by MLS GRID #11934451 Report a problem
    12/12/2023Listed for sale$479,000+205.1%$184/sqft
    Source: MRED as distributed by MLS GRID #11934451 Report a problem
    9/18/2002Sold$157,000$60/sqft
    Source: Public Record Report a problem

    Public tax history

    YearProperty taxesTax assessment
    2024$13,290 +442914%$152,876 +10.8%
    2023$3 -100%$138,037 +50.5%
    2022$9,951 +331607.3%$91,710 +3.1%
    2021$3 $88,980 +9.3%
    2020$3 $81,374 +4.2%
    2019-- $78,071 +0.3%
    2018$3 $77,808 +6.3%
    2017$3 -100%$73,190 +8.3%
    2016$6,459 +6.5%$67,562 +9.5%
    2015$6,068 +2%$61,723 -2%
    2014$5,950 -2.2%$62,982 -4.3%
    2012$6,083 +0.2%$65,778 +5.3%
    2011$6,071 -7.8%$62,456 -13.4%
    2010$6,583 +4.4%$72,090 -5%
    2009$6,305 +11%$75,884 +6.8%
    2008$5,679 +15.7%$71,059 +16.8%
    2006$4,908 +4.4%$60,861
    2005$4,702 +0.1%--
    2004$4,699 -2.7%--
    2003$4,829 +94.1%--
    2002$2,488 +104.9%--
    2001$1,214 -50.7%$39,024 +1.8%
    2000$2,464 $38,344

    Find assessor info on the county website

    Neighborhood: 60030

    Nearby schools

    GreatSchools rating
    Schools provided by the listing agent
    • District: 46

    Source: MRED as distributed by MLS GRID. This data may not be complete. We recommend contacting the local school district to confirm school assignments for this home.

    Get a cash offer in 3 minutes
    Find out how much your home could sell for in as little as 3 minutes with a no-obligation cash offer.
    Estimated market value
    $527,200
    Get a cash offer in 3 minutes
    Find out how much your home could sell for in as little as 3 minutes with a no-obligation cash offer.
    Estimated market value
    $527,200