Situated on one of Marietta’s beautiful, brick lined streets, you will find this beautiful brick home flanked by awnings that is being offered for sale for the first time in nearly 50 years. The home full of charm and beauty, has been well maintained and cared for throughout the years, could easily have complete 1st floor living, offers on street, off street (beside the home) and 2 Car carport parking at the alley providing you an abundance of parking, is conveniently located near Marietta Memorial Hospital, city parks, downtown shopping/dining amenities and waiting for you to bring your creativity and imagination to make this your “Home Sweet Home”. Imagine relaxing on your inviting, covered front porch in your rocking chair sipping your morning coffee. The home has an open and flowing floor plan offering a parlor room/study w/built-ins, light and airy living room w/high ceilings, decorative fireplace and great space for furniture, formal dining room w/gorgeous built in wall hutch, table space kitchen w/nice cabinetry, beautiful wood wall hutch, walk-in pantry and French door to small side deck and steps to the side parking area. The rear of the house has an all-seasons room offering great space to entertain family and friends. A large master bedroom with high ceiling, 3 closets & separate full bath w/shower completes the main floor. (Looking for complete first floor living? The 1st floor full bath has a large closet which would make a nice laundry area). Upstairs you will find 2 light and airy bedrooms and full bath w/tub and shower. If you enjoy being outside then you will enjoy the rear patio area that is great for BBQ’s, level backyard, gazebo and landscaping offering a “flower shop” array of flowers in your own backyard. The 2-car carport has 2 nice storage closets. Metal roof (approx. 10-12 years old), This home has been in the family for many years …..it’s a charming place to call home. Don’t miss seeing this one! Being Sold "as-is,where-is"
Closed
$250,000
513 6th St, Marietta, OH 45750
3beds
2,104sqft
Single Family Residence
Built in 1914
7,740 Square Feet Lot
$290,700 Zestimate®
$119/sqft
$1,681 Estimated rent
Home value
$290,700
$273,000 - $311,000
$1,681/mo
Zestimate® history
Owner options
List your home for rent
$1,681/mo
Rent Zestimate®
Find your next renter with Zillow Rental Manager. Plus, with online applications, you can quickly screen prospective tenants – for free.
$1,681/mo
Rent Zestimate®
Refinance and save
$1,660/mo
Est. payment
Refinancing to a lower rate could help reduce your monthly payments and save thousands over the life of the loan.
$1,660/mo
Est. payment
Explore your selling options
Work with a Zillow partner agent
Leverage their expertise and Zillow's premium Showcase listings to get your home seen by more buyers.
Get startedList with your own agent
Get your home in front of millions of buyers by listing it on Zillow.
Learn how to do itSell it yourself
Take full control of how buyers see your home on Zillow by listing For Sale by Owner (FSBO).
List your homeWhat's special
Beautiful brick homeBrick lined streetsFlower shopSmall side deckCity parksDowntown shoppingLarge master bedroom
Zillow last checked:
Listing updated:
Listed by:
Jamiann Voshel jvoshel@bhhspro.com740-525-0517,
Berkshire Hathaway HomeServices Professional Realty
Bought with:
Patricia A Finkel, 421532
Berkshire Hathaway HomeServices Professional Realty
Source: MLS Now,MLS#: 5017475 Originating MLS: Marietta Board of REALTORS
Originating MLS: Marietta Board of REALTORSFacts & features
Interior
Bedrooms & bathrooms
- Bedrooms: 3
- Bathrooms: 2
- Full bathrooms: 2
- Main level bathrooms: 1
- Main level bedrooms: 1
Primary bedroom
- Description: Flooring: Carpet
- Features: Natural Woodwork, Walk-In Closet(s)
- Level: First
- Dimensions: 16 x 13
Bedroom
- Description: Flooring: Carpet
- Level: Second
- Dimensions: 16 x 12
Bedroom
- Description: Flooring: Carpet
- Level: Second
- Dimensions: 17 x 17
Dining room
- Description: Flooring: Carpet
- Features: Built-in Features, Fireplace, Natural Woodwork
- Level: First
- Dimensions: 12 x 12
Eat in kitchen
- Description: Flooring: Luxury Vinyl Tile
- Level: First
- Dimensions: 13 x 12
Entry foyer
- Description: Flooring: Carpet
- Level: First
- Dimensions: 5 x 15
Library
- Description: Flooring: Carpet
- Features: Bookcases, Built-in Features, Fireplace
- Level: First
- Dimensions: 15 x 13
Living room
- Description: Flooring: Carpet
- Features: Fireplace, Natural Woodwork
- Level: First
- Dimensions: 15 x 13
Pantry
- Level: First
- Dimensions: 7 x 5
Sunroom
- Description: Flooring: Carpet,Luxury Vinyl Tile
- Level: First
- Dimensions: 23 x 20
Heating
- Forced Air, Gas
Cooling
- Central Air, Wall/Window Unit(s)
Appliances
- Included: Dryer, Range, Refrigerator, Washer
- Laundry: In Basement, Multiple Locations, Other
Features
- Bookcases, Entrance Foyer, Eat-in Kitchen, Primary Downstairs, Pantry, See Remarks, Storage, Natural Woodwork, Walk-In Closet(s)
- Basement: Full,Interior Entry,Other,Concrete,Storage Space,Unfinished,Walk-Up Access
- Number of fireplaces: 3
- Fireplace features: Decorative, Gas
Interior area
- Total structure area: 2,104
- Total interior livable area: 2,104 sqft
- Finished area above ground: 2,104
Property
Parking
- Total spaces: 2
- Parking features: Alley Access, Detached Carport, Driveway, Off Street, On Street
- Carport spaces: 2
Features
- Levels: One and One Half
- Patio & porch: Awning(s), Covered, Front Porch, Patio
- Exterior features: Awning(s)
Lot
- Size: 7,740 Square Feet
- Features: Back Yard
Details
- Parcel number: 240018824000
- Special conditions: Standard
Construction
Type & style
- Home type: SingleFamily
- Architectural style: Conventional
- Property subtype: Single Family Residence
Materials
- Brick, Wood Siding
- Roof: Metal
Condition
- Unknown
- Year built: 1914
Utilities & green energy
- Sewer: Public Sewer
- Water: Public, See Remarks
Community & HOA
Community
- Subdivision: Marietta
HOA
- Has HOA: No
Location
- Region: Marietta
Financial & listing details
- Price per square foot: $119/sqft
- Tax assessed value: $199,840
- Annual tax amount: $2,005
- Date on market: 2/16/2024
- Cumulative days on market: 7 days
Price history
| Date | Event | Price |
|---|---|---|
| 4/11/2024 | Sold | $250,000+0%$119/sqft |
Source:  MLS Now #5017475 Report a problem MLS Now #5017475 Report a problem | ||
| 2/19/2024 | Pending sale | $249,900$119/sqft |
Source: MLS Now #5017475 Report a problem | ||
| 2/14/2024 | Listed for sale | $249,900$119/sqft |
Source: MLS Now #5017475 Report a problem | ||
Public tax history
| Year | Property taxes | Tax assessment |
|---|---|---|
| 2024 | $1,985 -1% | $69,950 |
| 2023 | $2,005 +0% | $69,950 |
| 2022 | $2,004 +15.4% | $69,950 +18.5% |
| 2021 | $1,737 -53.6% | $59,040 |
| 2020 | $3,744 | $59,040 |
| 2019 | $3,744 +114.8% | $59,040 +10.1% |
| 2018 | $1,743 +117.7% | $53,630 |
| 2017 | $801 -76.7% | $53,630 |
| 2016 | $3,441 +155.7% | $53,630 +19.4% |
| 2015 | $1,346 | $44,900 |
| 2014 | $1,346 +0.3% | $44,900 |
| 2013 | $1,342 +12.7% | $44,900 +14.3% |
| 2011 | $1,190 +16.5% | $39,280 |
| 2010 | $1,022 +11.4% | $39,280 +7.8% |
| 2009 | $917 +0% | $36,440 |
| 2008 | $917 | $36,440 |
| 2007 | -- | $36,440 |
Find assessor info on the county website
Neighborhood: 45750
Nearby homes
- $290,2006 bd3 ba3.3k sqft511 6th St, Marietta, OH 45750Off Market
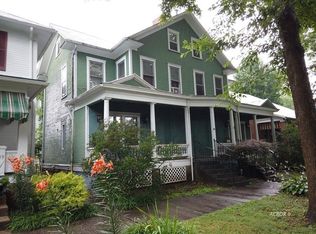
- $18,6705 bd4 ba3.3k sqft511 6th St, Marietta, OH 45750Off Market
- $27,500-- bd-- ba-- sqft515 6th St, Marietta, OH 45750Off Market
- $216,3002 bd2 ba1.6k sqft515 6th St, Marietta, OH 45750Off Market
- $354,5004 bd2 ba3.1k sqft517 6th St, Marietta, OH 45750Off Market
- $212,1003 bd1 ba1.8k sqft509 6th St, Marietta, OH 45750Off Market
- $273,6003 bd1 ba2.3k sqft519 6th St, Marietta, OH 45750Off Market
- $142,6002 bd1 ba1.2k sqft509 1/2 Wooster St REAR T, Marietta, OH 45750Off Market
Nearby schools
GreatSchools rating
- NAWashington Elementary SchoolGrades: K-2Distance: 0.2 mi
- 6/10Marietta High SchoolGrades: 7-12Distance: 1.1 mi
Schools provided by the listing agent
- District: Marietta CSD - 8404
Source: MLS Now. This data may not be complete. We recommend contacting the local school district to confirm school assignments for this home.


Get pre-qualified for a loan
At Zillow Home Loans, we can pre-qualify you in as little as 5 minutes with no impact to your credit score.An equal housing lender. NMLS #10287.
- Ohio
- Washington County
- Marietta
- 45750
- 513 6th St
Nearby cities
Nearby zip codes
Other Marietta Topics
