Move-In ready Home w/ many recent upgrades & improvements with Captivating River Views. Hidden from the road, newly paved tree-lined lane, this remarkable home rests on nearly 7 acres of river-view bliss w/ wooded bluffs and the sparkling lights of town. The setting shapes every day here - morning light over the water, wildlife passing through, boats below and unforgettable sunsets from the partially covered deck. Be sure to see the features sheet in with the pictures!!! Warm wood, skylights and a three-sided river rock fireplace bring the feeling of a river retreat indoors, while more than 4,600 finished square feet provide generous room for everyday living, entertaining, guests and working from home. The main-floor primary suite enjoys river views and private deck access, and the walkout lower level offers flexible spaces for relaxing, working or hosting. Just beyond the home in the trees sets a furnished 544-square-foot Amish-built log cabin. Ideal for an office, studio, quiet escape or rental income. Garages, a workshop, patio, fire-pit area and fenced yard add function, but the heart of this property is something far rarer: Nearby boating, fishing, entertaining from home and quiet moments with a once-in-a-lifetime view. **Please call listing agent or your REALTOR for a private showing - There will be No Open Houses
For sale
Price cut: $20.1K (10/30)
$864,900
513 Acre St, Guttenberg, IA 52052
5beds
4,653sqft
Acreage, Residential
Built in 2007
6.68 Acres Lot
$814,800 Zestimate®
$186/sqft
$-- HOA
What's special
Boats belowWooded bluffsNewly paved tree-lined laneCaptivating river viewsSparkling lights of townWildlife passing throughFenced yard
- 67 days
- 872
- 47
Zillow last checked:
Listing updated:
Listed by:
Chassy Pollard 319-720-5700,
Better Way Realty
Source: Iowa City Area AOR,MLS#: 202605379
Facts & features
Interior
Bedrooms & bathrooms
- Bedrooms: 5
- Bathrooms: 4
- Full bathrooms: 4
Rooms
- Room types: Bonus Room, Dining Room, Exercise Room, Family Room, Great Room, Library Or Office, Living Room, Living Room Dining Room Combo, Primary Bath, Recreation Room
Heating
- Forced Air, Natural Gas, Heat Pump, Propane
Cooling
- Ceiling Fan(s), Central Air, Dual
Appliances
- Included: Dishwasher, Dryer, Plumbed For Ice Maker, Microwave, Range Or Oven, Refrigerator, Washer, Solar Hot Water, Water Softener Owned
- Laundry: Lower Level, Laundry Room
Features
- Bookcases, High Ceilings, Entrance Foyer, Rear Stairs, Wet Bar, Family Room On Main Level, Den, Primary On Main Level, Breakfast Bar, Kitchen Island, Pantry, Smart Doorbell
- Flooring: Carpet, Tile, Vinyl
- Basement: Full,Walk-Out Access,Finished
- Number of fireplaces: 2
- Fireplace features: Gas, Family Room, Living Room, In LL
Interior area
- Total structure area: 4,653
- Total interior livable area: 4,653 sqft
- Finished area above ground: 2,628
- Finished area below ground: 2,025
Property
Parking
- Total spaces: 3
- Parking features: Guest, Heated Garage, Off Street, Parking Pad
- Has attached garage: Yes
- Has uncovered spaces: Yes
Features
- Patio & porch: Patio, Front Porch
- Exterior features: Balcony
- Has spa: Yes
- Spa features: Heated
- Fencing: Fenced
Lot
- Size: 6.68 Acres
- Features: Over Five Acres, Back Yard, Sloped, Wooded
Details
- Additional structures: Outbuilding, Workshop
- Parcel number: 3008304003
- Zoning: Residential
- Special conditions: Standard
Construction
Type & style
- Home type: SingleFamily
- Property subtype: Acreage, Residential
Materials
- Wood, Frame
Condition
- Year built: 2007
Utilities & green energy
- Sewer: Public Sewer
- Water: Public
Community & HOA
Community
- Features: Other
- Security: Smoke Detector(s)
- Subdivision: GUTTENBERG SCHMITT SUBDIV
Location
- Region: Guttenberg
Financial & listing details
- Price per square foot: $186/sqft
- Tax assessed value: $811,331
- Annual tax amount: $12,136
- Date on market: 9/5/2026
- Listing terms: Cash,Conventional
Estimated market value
$814,800
$774,000 - $856,000
$4,016/mo
Price history
| Date | Event | Price |
|---|---|---|
| 10/30/2026 | Price change | $864,900-2.3%$186/sqft |
Source:  CRAAR, CDRMLS #2606245 Report a problem | ||
| 10/4/2026 | Price change | $885,000-1.6%$190/sqft |
Source: CRAAR, CDRMLS #2606245 Report a problem | ||
| 9/11/2026 | Price change | $899,000-2.8%$193/sqft |
Source: CRAAR, CDRMLS #2606245 Report a problem | ||
| 9/5/2026 | Listed for sale | $925,000+17.8%$199/sqft |
Source: CRAAR, CDRMLS #2606245 Report a problem | ||
| 6/23/2023 | Sold | $785,000-1.8%$169/sqft |
Source:  East Central Iowa AOR as distributed by MLS GRID #146475 Report a problem | ||
| 5/22/2023 | Pending sale | $799,000$172/sqft |
Source: East Central Iowa AOR as distributed by MLS GRID #146475 Report a problem | ||
| 2/1/2023 | Listed for sale | $799,000+61.4%$172/sqft |
Source: East Central Iowa AOR as distributed by MLS GRID #146475 Report a problem | ||
| 10/27/2016 | Sold | $495,000$106/sqft |
Source:  Northeast Iowa Regional BOR as distributed by MLS GRID #20160560 Report a problem | ||
Public tax history
| Year | Property taxes | Tax assessment |
|---|---|---|
| 2025 | $11,070 +12.7% | $792,291 +18.4% |
| 2024 | $9,820 | $669,352 +12.2% |
| 2023 | $9,820 +1.6% | $596,377 +15.6% |
| 2022 | $9,670 -2.6% | $515,788 -3.2% |
| 2021 | $9,928 -0.6% | $532,670 +3.2% |
| 2020 | $9,993 -0.4% | $516,216 |
| 2019 | $10,035 +1.9% | $516,216 -2.8% |
| 2018 | $9,848 +5.3% | $531,270 +3.7% |
| 2017 | $9,354 +19.8% | $512,230 +23.6% |
| 2015 | $7,808 +3% | $414,402 +4.7% |
| 2014 | $7,578 +0% | $395,761 |
| 2013 | $7,576 +2.5% | $395,761 -2.7% |
| 2012 | $7,392 +3.8% | $406,709 |
| 2011 | $7,122 +2.9% | $406,709 -0.9% |
| 2010 | $6,922 | $410,416 |
Find assessor info on the county website
Monthly payment
Est. payment
Payment breakdown
Explore the cost of this home by adjusting the details. Changes won't be saved.Climate risks
Neighborhood: 52052
Nearby schools
Schools provided by the listing agent
- Elementary: Guttenberg
- Middle: Guttenberg
- High: Guttenberg
Source: Iowa City Area AOR. This data may not be complete. We recommend contacting the local school district to confirm school assignments for this home.
Similar homes
- $899,0003 bd3 ba3.5k sqft6260 Brewery Hollow Rd, Cassville, WI 53806For Sale
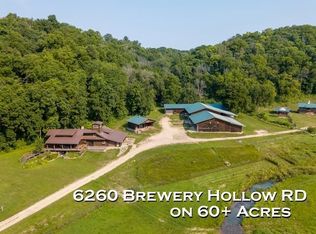 MLS ID #2034957, Patrick Shea. SCWMLS
- $679,9004 bd2 ba3.9k sqft33463 Hilton Rd, Edgewood, IA 52042For Sale

 MLS ID #155255, Jeffrey Olson, Ole's 5 Star Realty, LLC. East Central Iowa AOR as distributed by MLS GRID
- $449,0006 bd3 ba4k sqft29969 State Highway 13, Elkader, IA 52043For Sale
 MLS ID #155434, Jeff Marcks, EXIT Realty Driftless Group. East Central Iowa AOR as distributed by MLS GRID
- $540,0004 bd4 ba5.3k sqft214 Eagle Dr, Mc Gregor, IA 52157For Sale
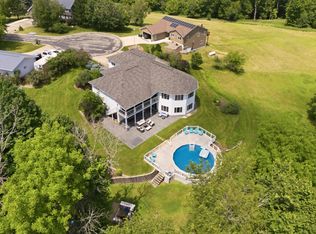 MLS ID #20260823, Ali J Werger, EXIT Realty Driftless Group. Northeast Iowa Regional BOR as distributed by MLS GRID
- $540,0007 bd7 ba5.3k sqft401 1st St NW, Elkader, IA 52043For SaleMLS ID #156155, Chris Dempsey, The Team by REAL Broker, LLC. East Central Iowa AOR as distributed by MLS GRID
