NEW CONSTRUCTION: Overland Grove by Pulte Homes - Designed for you – the Rainier features 2,793 sq.ft. of open-concept living, a large kitchen island, and a covered patio for everyday comfort. This home features upgrades such as quartz countertops, stainless appliances, a study, and luxury vinyl plank flooring. Plus, you'll enjoy community amenities such as a resort-style pool, playground, fishing pier, and more! We can't wait for you experience what life looks like at Overland Grove. This home will be available for a July move-in.
New construction
Price cut: $5K (9/2)
$454,990
513 Apricot Ct, Forney, TX 75126
5beds
2,793sqft
Single Family Residence
Built in 2026
7,405 Square Feet Lot
$449,800 Zestimate®
$163/sqft
$100/mo HOA
What's special
Luxury vinyl plank flooringStainless appliancesQuartz countertopsLarge kitchen islandOpen-concept living
- 103 days
- 59
- 5
Zillow last checked:
Listing updated:
Listed by:
Bill Roberds 0237220,
William Roberds 972-694-0856
Source: NTREIS,MLS#: 21312021
Facts & features
Interior
Bedrooms & bathrooms
- Bedrooms: 5
- Bathrooms: 5
- Full bathrooms: 4
- 1/2 bathrooms: 1
Primary bedroom
- Features: Dual Sinks, Linen Closet, Separate Shower, Walk-In Closet(s)
- Level: First
- Dimensions: 16 x 13
Bedroom
- Level: First
- Dimensions: 11 x 10
Bedroom
- Level: Second
- Dimensions: 12 x 11
Bedroom
- Level: Second
- Dimensions: 15 x 12
Bedroom
- Level: Second
- Dimensions: 11 x 13
Breakfast room nook
- Level: First
- Dimensions: 13 x 12
Game room
- Level: Second
- Dimensions: 21 x 13
Living room
- Level: First
- Dimensions: 16 x 20
Heating
- ENERGY STAR Qualified Equipment
Cooling
- Central Air, Ceiling Fan(s)
Appliances
- Included: Dishwasher, Electric Range, Disposal, Tankless Water Heater
Features
- Decorative/Designer Lighting Fixtures, Eat-in Kitchen, Kitchen Island, Open Floorplan, Pantry, Smart Home, Walk-In Closet(s)
- Flooring: Ceramic Tile
- Has basement: No
- Has fireplace: No
Interior area
- Total interior livable area: 2,793 sqft
Video & virtual tour
Property
Parking
- Total spaces: 2
- Parking features: Door-Multi, Garage Faces Front, Garage, Garage Door Opener
- Attached garage spaces: 2
Features
- Levels: Two
- Stories: 2
- Pool features: None
Lot
- Size: 7,405 Square Feet
Details
- Parcel number: 234369
Construction
Type & style
- Home type: SingleFamily
- Architectural style: Detached
- Property subtype: Single Family Residence
Materials
- Brick
- Foundation: Slab
- Roof: Composition
Condition
- Under Construction
- New construction: Yes
- Year built: 2026
Utilities & green energy
- Sewer: Public Sewer
- Water: Public
- Utilities for property: Sewer Available, Water Available
Community & HOA
Community
- Security: Carbon Monoxide Detector(s), Smoke Detector(s)
- Subdivision: Overland Grove
HOA
- Has HOA: Yes
- Services included: All Facilities, Association Management
- HOA fee: $600 semi-annually
- HOA name: Nmi
- HOA phone: 000-000-0000
Location
- Region: Forney
Financial & listing details
- Price per square foot: $163/sqft
- Tax assessed value: $75,000
- Annual tax amount: $1,593
- Date on market: 6/24/2026
- Cumulative days on market: 78 days
Estimated market value
$449,800
$427,000 - $472,000
$3,892/mo
Price history
| Date | Event | Price |
|---|---|---|
| 10/6/2026 | Listed for sale | $454,990$163/sqft |
Source: NTREIS #21312021 Report a problem | ||
| 9/11/2026 | Pending sale | $454,990$163/sqft |
Source: NTREIS #21312021 Report a problem | ||
| 9/2/2026 | Price change | $454,990-1.1%$163/sqft |
Source: NTREIS #21312021 Report a problem | ||
| 8/25/2026 | Price change | $459,990-1%$165/sqft |
Source: NTREIS #21312021 Report a problem | ||
| 8/11/2026 | Price change | $464,750-0.1%$166/sqft |
Source: NTREIS #21312021 Report a problem | ||
| 8/8/2026 | Price change | $464,990-1%$166/sqft |
Source:  Pulte Report a problem Pulte Report a problem | ||
| 8/5/2026 | Price change | $469,770+1%$168/sqft |
Source: Pulte Report a problem | ||
| 8/4/2026 | Price change | $464,990-1.1%$166/sqft |
Source: NTREIS #21312021 Report a problem | ||
| 8/1/2026 | Price change | $470,010+0%$168/sqft |
Source: Pulte Report a problem | ||
| 7/28/2026 | Price change | $469,990-2.1%$168/sqft |
Source: NTREIS #21312021 Report a problem | ||
| 7/14/2026 | Price change | $479,990-4%$172/sqft |
Source: NTREIS #21312021 Report a problem | ||
| 6/30/2026 | Price change | $499,990-1%$179/sqft |
Source: NTREIS #21312021 Report a problem | ||
| 6/24/2026 | Listed for sale | $504,990$181/sqft |
Source: NTREIS #21312021 Report a problem | ||
Public tax history
| Year | Property taxes | Tax assessment |
|---|---|---|
| 2025 | $1,593 +8% | $75,000 +7.1% |
| 2024 | $1,475 | $70,000 |
Find assessor info on the county website
Monthly payment
Est. payment
Payment breakdown
Explore the cost of this home by adjusting the details. Changes won't be saved.Climate risks
Neighborhood: 75126
Nearby schools
Schools provided by the listing agent
- Elementary: Johnson
- Middle: Warren,Jones
- High: Forney
- District: Forney ISD
Source: NTREIS. This data may not be complete. We recommend contacting the local school district to confirm school assignments for this home.

Similar homes
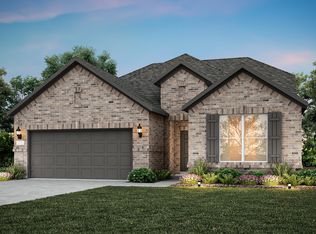
- $458,3504 bd3 ba3.1k sqft659 Pistachio Pkwy, Forney, TX 75126New Construction
 NTREIS
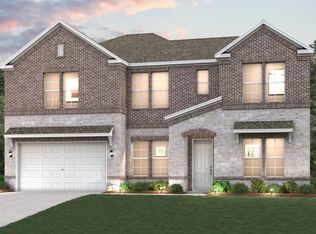
 - $519,9005 bd5 ba3.8k sqft603 Landry Ln, Forney, TX 75126New Construction
 NTREIS
 - from $421,9904 bd3 ba2.7k sqftRainier Plan, Overland Grove, Forney, TX 75126New Construction
 Pulte
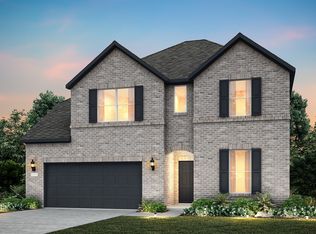
Pulte - $519,9904 bd4 ba3.3k sqft517 Apricot Ct, Forney, TX 75126New Construction
 NTREIS
