Skip main navigation
Closed
  • $525,000

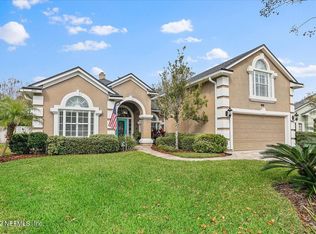
    513 ASHTON Lane, Ponte Vedra, FL 32081

    4beds
    2,136sqft
    Single Family Residence
    Built in 2005
    0.31 Acres Lot
    $525,100 Zestimate®
    $246/sqft
    $3,535 Estimated rent

    Home value

    $525,100

    $499,000 - $551,000

    $3,535/mo

    Zestimate® history
    Loading
    Loading...

    Owner options

    List your home for rent

    $3,535/mo

    Rent Zestimate®

    Find your next renter with Zillow Rental Manager. Plus, with online applications, you can quickly screen prospective tenants – for free.

    Learn more

    $3,535/mo

    Rent Zestimate®

    Refinance and save

    $4,299/mo

    Est. payment

    Refinancing to a lower rate could help reduce your monthly payments and save thousands over the life of the loan.

    See today's rates

    $4,299/mo

    Est. payment

    Explore your selling options

    Work with a Zillow partner agent

    Leverage their expertise and Zillow's premium Showcase listings to get your home seen by more buyers.

    Get started

    List with your own agent

    Get your home in front of millions of buyers by listing it on Zillow.

    Learn how to do it

    Sell it yourself

    Take full control of how buyers see your home on Zillow by listing For Sale by Owner (FSBO).

    List your home

    What's special

    Welcome to this inviting 4-bedroom, 3-bath ranch home, perfectly situated on a spacious lot in a quiet cul-de-sac. This single-story gem offers effortless one-floor living with an open, light-filled layout ideal for relaxing and entertaining. The well-designed floor plan includes a spacious family room, dining area, and a kitchen ready for your personal touches. Each of the four bedrooms provides ample space and privacy, while the three full bathrooms ensure convenience for family and guests. Large windows flood the home with natural light. Recent updates include a new roof (2024), all new LVP flooring, fresh interior and exterior paint, a water softener, and custom whole house gutters. Outside, the large cul-de-sac lot offers privacy and plenty of room for outdoor activities, gardening, or future expansions--perfect for a pool, playground, or lush landscaping.This updated ranch combines timeless charm with modern comfort in a family-friendly neighborhood.

    Zillow last checked:

    Listing updated:

    Listed by:

    LEAH PROVENSON 404-310-7144,

    REAL BROKER LLC 850-755-9740

    Source: realMLS,MLS#: 2140790MLS Logo

    Facts & features

    Interior

    Bedrooms & bathrooms
    • Bedrooms: 4
    • Bathrooms: 3
    • Full bathrooms: 3
    Heating
    • Central
    Cooling
    • Central Air
    Appliances
    • Included: Dishwasher, Electric Range, Microwave, Refrigerator
    • Laundry: Electric Dryer Hookup, In Unit, Washer Hookup
    Features
    • Breakfast Bar, Ceiling Fan(s), Eat-in Kitchen, Entrance Foyer, Jack and Jill Bath, Pantry, Primary Bathroom -Tub with Separate Shower, Split Bedrooms, Vaulted Ceiling(s), Walk-In Closet(s)
    • Flooring: Laminate, Tile
    • Number of fireplaces: 1
    • Fireplace features: Wood Burning
    Interior area
    • Total interior livable area: 2,136 sqft

    Property

    Parking
    • Total spaces: 2
    • Parking features: Garage, Garage Door Opener
    • Garage spaces: 2
    Features
    • Levels: One
    • Stories: 1
    • Patio & porch: Rear Porch, Screened
    • Fencing: Fenced
    Lot
    • Size: 0.31 Acres
    • Features: Cul-De-Sac
    Details
    • Parcel number: 0232414910
    • Zoning description: Residential

    Construction

    Type & style
    • Home type: SingleFamily
    • Architectural style: Ranch
    • Property subtype: Single Family Residence
    Materials
    • Stucco
    • Roof: Shingle
    Condition
    • New construction: No
    • Year built: 2005

    Utilities & green energy

    • Sewer: Public Sewer
    • Water: Public
    • Utilities for property: Cable Available, Electricity Connected, Sewer Connected, Water Connected

    Community & HOA

    Community
    • Security: Smoke Detector(s)
    • Subdivision: Walden Chase
    HOA
    • Has HOA: Yes
    • Amenities included: Pool, Park, Pickleball, Playground
    • HOA fee: $905 annually
    • HOA name: Walden Chase Home Owners Association
    Location
    • Region: Ponte Vedra

    Financial & listing details

    • Price per square foot: $246/sqft
    • Tax assessed value: $405,184
    • Annual tax amount: $3,185
    • Date on market: 4/18/2026
    • Listing terms: Cash,Conventional,FHA,VA Loan
    • Road surface type: Asphalt, Paved

    Price history

    DateEventPrice
    5/28/2026Sold$525,000+1%$246/sqft
    Source: realMLS #2140790 Report a problem
    5/25/2026Pending sale$519,900$243/sqft
    Source: realMLS #2140790 Report a problem
    4/18/2026Listed for sale$519,900+116.6%$243/sqft
    Source: realMLS #2140790 Report a problem
    2/27/2015Sold$240,000$112/sqft
    Source: Agent Provided Report a problem
    7/23/2014Sold$240,000-4%$112/sqft
    Source: realMLS #708440 Report a problem
    5/20/2014Price change$250,000-1.9%$117/sqft
    Source: CCarter Realty Group #708440 Report a problem
    4/19/2014Price change$254,900-8.9%$119/sqft
    Source: CCarter Realty Group #708440 Report a problem
    3/14/2014Listed for sale$279,900-2.2%$131/sqft
    Source: CCarter Realty Group #708440 Report a problem
    6/15/2005Sold$286,300$134/sqft
    Source: Public Record Report a problem

    Public tax history

    YearProperty taxesTax assessment
    2025$3,185 +13.3%$250,421 +2.9%
    2024$2,811 +2.1%$243,363 +3%
    2023$2,754 +3.2%$236,275 +3%
    2022$2,669 +3.3%$229,393 +5.3%
    2021$2,583 +0.4%$217,765 +1.4%
    2020$2,572 -1.6%$214,758 +2.3%
    2019$2,615 $209,930 +1.9%
    2018$2,615 +1.7%$206,016 +2.1%
    2017$2,571 $201,779 -0.9%
    2016$2,571 +0.1%$203,558 +4.6%
    2015$2,570 +18.8%$194,549 +16.6%
    2014$2,163 $166,830 +2.6%
    2013-- $162,646 -3.9%
    2012-- $169,226 -3.8%
    2011-- $175,898 -6.8%
    2010-- $188,812 -10.8%
    2009-- $211,742 -7.4%
    2008-- $228,740 -12.1%
    2007-- $260,308 +12%
    2006-- $232,320
    Find assessor info on the county website

    Neighborhood: 32081

    Nearby schools

    GreatSchools rating
    Schools provided by the listing agent
    • Elementary: Valley Ridge Academy
    • Middle: Valley Ridge Academy
    • High: Allen D. Nease

    Source: realMLS. This data may not be complete. We recommend contacting the local school district to confirm school assignments for this home.

    Get a cash offer in 3 minutes
    Find out how much your home could sell for in as little as 3 minutes with a no-obligation cash offer.
    Estimated market value
    $525,100
    Get a cash offer in 3 minutes
    Find out how much your home could sell for in as little as 3 minutes with a no-obligation cash offer.
    Estimated market value
    $525,100