Situated on cul-de-sac with views of both the sunrise AND sunset, this home is located in the heart of Zelienople where comfort, community, and convenience come together. This inviting home offers a warm, cozy feel with a spacious yet manageable layout designed for everyday living. The main living areas flow effortlessly, while the finished lower level expands your living space with a stylish bar, full bathroom, and abundant storage. A versatile loft area offers flexibility for a home office or guest space. The kitchen and outdoor deck are pre-wired for speakers, making entertaining seamless, and the home is equipped with Cat6 data wiring throughout for modern connectivity. The outdoor living spaces include a private backyard, patio, and a deck where you can take in beautiful sunrise and sunset views. An invisible dog fence is also included. Recent updates include all-new flooring, a tankless hot water system, a concrete patio with a fire pit, and thoughtful landscaping enhancements. The home’s location offers easy access to downtown Pittsburgh, the turnpike, and all the amenities of Cranberry and Mars. Enjoy nearby attractions including Zelienople Community Park and Pool, downtown Zelienople shops and dining, local breweries and wineries, the YMCA, and seasonal favorites like Open Air Zelie, weekly food trucks, and neighborhood events. This home has been the setting for countless special memories and is ready for its next chapter.
Contingent
$500,000
513 Audrey Ct, Zelienople, PA 16063
4beds
2,115sqft
Single Family Residence
Built in 2018
0.31 Acres Lot
$502,800 Zestimate®
$236/sqft
$13/mo HOA
What's special
Private backyardVersatile loft areaThoughtful landscaping enhancementsTankless hot water systemAbundant storageSpacious yet manageable layoutAll-new flooring
- 69 days |
- 57 |
- 1 |
Likely to sell faster than
Zillow last checked:
Listing updated:
Listed by:
Kaedi Knepshield 724-765-7000,
PIATT SOTHEBY'S INTERNATIONAL REALTY 724-765-7000
Source: WPMLS,MLS#: 1753257 Originating MLS: West Penn Multi-List
Originating MLS: West Penn Multi-ListFacts & features
Interior
Bedrooms & bathrooms
- Bedrooms: 4
- Bathrooms: 4
- Full bathrooms: 3
- 1/2 bathrooms: 1
Primary bedroom
- Level: Upper
- Dimensions: 21x11
Bedroom 2
- Level: Upper
- Dimensions: 10x11
Bedroom 3
- Level: Upper
- Dimensions: 10x10
Bedroom 4
- Level: Upper
- Dimensions: 12x12
Dining room
- Level: Main
- Dimensions: 14x9
Entry foyer
- Level: Main
- Dimensions: 3x5
Game room
- Level: Lower
- Dimensions: 22x12
Kitchen
- Level: Main
- Dimensions: 19x12
Living room
- Level: Main
- Dimensions: 17x15
Heating
- Forced Air, Gas
Cooling
- Central Air, Electric
Appliances
- Included: Some Gas Appliances, Dryer, Dishwasher, Disposal, Microwave, Stove, Washer
Features
- Kitchen Island, Pantry, Window Treatments
- Flooring: Vinyl, Carpet
- Windows: Screens, Window Treatments
- Basement: Full,Finished,Walk-Out Access
- Number of fireplaces: 1
- Fireplace features: Gas
Interior area
- Total structure area: 2,115
- Total interior livable area: 2,115 sqft
Property
Parking
- Total spaces: 2
- Parking features: Attached, Garage, Garage Door Opener
- Has attached garage: Yes
Features
- Levels: Two
- Stories: 2
Lot
- Size: 0.31 Acres
- Dimensions: 40 x 117 x 176 x 208
Details
- Parcel number: 180S8A3240000
Construction
Type & style
- Home type: SingleFamily
- Architectural style: Colonial,Two Story
- Property subtype: Single Family Residence
Materials
- Frame
- Roof: Asphalt
Condition
- Resale
- Year built: 2018
Utilities & green energy
- Sewer: Public Sewer
- Water: Public
Community & HOA
HOA
- Has HOA: Yes
- HOA fee: $150 annually
Location
- Region: Zelienople
Financial & listing details
- Price per square foot: $236/sqft
- Tax assessed value: $28,930
- Annual tax amount: $5,272
- Date on market: 5/14/2026
Estimated market value
$502,800
$478,000 - $528,000
$3,077/mo
Price history
| Date | Event | Price |
|---|---|---|
| 5/18/2026 | Contingent | $500,000$236/sqft |
Source:  WPMLS #1753257 Report a problem WPMLS #1753257 Report a problem | ||
| 5/14/2026 | Listed for sale | $500,000+48%$236/sqft |
Source: WPMLS #1753257 Report a problem | ||
| 12/12/2017 | Sold | $337,870$160/sqft |
Source: Public Record Report a problem | ||
Public tax history
| Year | Property taxes | Tax assessment |
|---|---|---|
| 2025 | $5,257 +3.1% | $28,930 |
| 2024 | $5,097 +3.4% | $28,930 |
| 2023 | $4,929 +1.5% | $28,930 |
| 2022 | $4,855 +0.9% | $28,930 |
| 2021 | $4,812 +3.6% | $28,930 +2.3% |
| 2020 | $4,645 +32% | $28,280 |
| 2019 | $3,519 +1339.7% | $28,280 +1772.8% |
| 2018 | $244 | $1,510 |
Find assessor info on the county website
Monthly payment
Est. payment
Payment breakdown
Explore the cost of this home by adjusting the details. Changes won't be saved.Climate risks
Neighborhood: 16063
Getting around
2 / 100
Car-DependentNearby schools
GreatSchools rating
- 9/10Connoquenessing Valley Elementary SchoolGrades: K-4Distance: 1.5 mi
- 7/10Ryan Gloyer Middle SchoolGrades: 7-8Distance: 2.2 mi
- 6/10Seneca Valley Senior High SchoolGrades: 9-12Distance: 2.3 mi
Schools provided by the listing agent
- District: Seneca Valley
Source: WPMLS. This data may not be complete. We recommend contacting the local school district to confirm school assignments for this home.
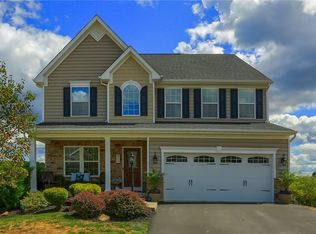
- $610,0004 bd4 ba3k sqft511 Audrey Ct, Zelienople, PA 16063Sold
- $719,600-- bd-- ba-- sqft515 Audrey Ct, Zelienople, PA 16063Off Market
- $611,900-- bd-- ba-- sqft428 Isabella Ct, Zelienople, PA 16063Off Market
- $603,000-- bd-- ba-- sqft430 Isabella Ct, Zelienople, PA 16063Off Market
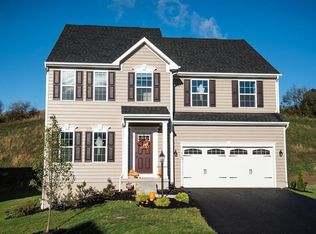
- $570,0004 bd3 ba3.1k sqft509 Audrey Ct, Zelienople, PA 16063Sold
- $558,000-- bd-- ba-- sqft432 Isabella Ct, Zelienople, PA 16063Off Market
- $510,000-- bd-- ba-- sqft426 Isabella Ct, Zelienople, PA 16063Off Market
- $510,700-- bd-- ba-- sqft424 Isabella Ct, Zelienople, PA 16063Off Market
A local agent can set up tours, give advice and negotiate with sellers.
A local lender can help you make sure your offer is ready when you are.
Similar homes
- $520,0004 bd3 ba2.6k sqft149 Woodsman Ridge Dr, Zelienople, PA 16063For Sale
 MLS ID #1755860, Ana Balzuweit. WPMLS
 - $494,9002 bd2 ba1.8k sqft307 Spring Valley Dr, Zelienople, PA 16063For Sale
 MLS ID #1752587, Ronald Huber. WPMLS
 - $475,0004 bd3 ba2.7k sqft105 Bayberry Ln, Cranberry Township, PA 16066For Sale
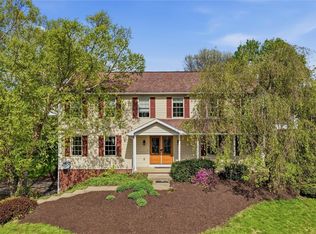 MLS ID #1749806, Tarasa Hurley. WPMLS
 - $529,9004 bd4 ba2.2k sqft105 Windgate Dr, Wexford, PA 15090For Sale
 MLS ID #1765341, Jason Rakers. WPMLS
 - $495,0004 bd3 ba1.8k sqft13 Bradley Ct, Cranberry Township, PA 16066For SaleMLS ID #1754456, Pierre Khoury. WPMLS
- $489,9004 bd3 ba2.7k sqft309 Arden Dr, Harmony, PA 16037For SaleMLS ID #1759126, John Fincham. WPMLS
- $510,0003 bd3 ba2k sqft354 Wealdstone Rd, Cranberry Township, PA 16066For SaleMLS ID #1763327, Erin Amelio. WPMLS
- $429,9004 bd3 ba2k sqft130 Naughton Cir, Evans City, PA 16033For SaleMLS ID #1760707, Georgie Smigel. WPMLS
- $475,0004 bd3 ba2.2k sqft417 Coventry Ct, Harmony, PA 16037For SaleMLS ID #1752092, Rachael Schafer. WPMLS
- $450,0004 bd3 ba1.9k sqft415 Fosse Ct, Harmony, PA 16037For SaleMLS ID #1763582, Georgie Smigel. WPMLS
- $369,9003 bd3 ba2.1k sqft102 Rivulet Pl, Zelienople, PA 16063For SaleMLS ID #1751821, Melanie Spokane. WPMLS
- $535,0004 bd3 ba2k sqft7020 Franklin Rd, Seven Fields, PA 16046For SaleMLS ID #1758964, Ashley Schultz. WPMLS
- $375,0003 bd3 ba2.1k sqft119 Rivulet Pl, Zelienople, PA 16063For SaleMLS ID #1740791, John Posteraro. WPMLS
- $560,0004 bd3 ba1.9k sqft333 Warrick Dr, Seven Fields, PA 16046For SaleMLS ID #1762240, Rachel Gordon. WPMLS
- $610,0004 bd4 ba2.3k sqft900 Harvest Ridge Dr, Wexford, PA 15090For SaleMLS ID #1755632, Jennifer Mance. WPMLS
- $485,0003 bd3 ba1.9k sqft2388 Ridge Road Ext, Ambridge, PA 15003For SaleMLS ID #1764848, Scott LaRocca. WPMLS
- $549,9004 bd3 ba2.6k sqft502 Blackrock Blvd, Mars, PA 16046For SaleMLS ID #1763035, Fred Solman. WPMLS
- $490,0004 bd4 ba2.5k sqft369 Stanford Ave, Pittsburgh, PA 15229For SaleMLS ID #1765229, Jennifer Waters. WPMLS
- $420,3904 bd3 ba1.9k sqft180 Shelton Place Dr, Evans City, PA 16033New ConstructionMLS ID #1764068, David Bruckner. WPMLS
- $577,4003 bd2 ba1.8k sqft108 Winfield Manor Dr, Mars, PA 16046For SaleMLS ID #1759381, Ryan Bibza. WPMLS
