This inviting 3-bedroom, 2-bathroom home offers approximately 1,679 square feet of comfortable living space designed for everyday living and functionality. Brand new Publix and new retail within 5 minutes! The exterior features a classic combination of brick and vinyl, creating a timeless look with lasting durability. Inside, the home showcases a blend of site-finished wood, tile, and carpet flooring, adding warmth, character, and practicality throughout the living areas. The well-designed layout provides spacious bedrooms, comfortable gathering spaces, and a welcoming atmosphere ideal for both relaxing and entertaining. Step outside to enjoy the in-ground pool, with the private backyard partially fenced around the pool area for added safety. The property extends beyond the fenced section, with the rear of the lot sloping down to a peaceful creek, offering a natural backdrop and a sense of openness. Additional conveniences include a concrete driveway with additional parking spots for entertaining, providing flexibility for residents and guests alike. With its inviting interior and unique outdoor setting, this property presents a wonderful opportunity for comfortable living and enjoyable outdoor relaxation.
Closed
$425,000
513 Autumndale Dr, Gallatin, TN 37066
3beds
1,679sqft
Single Family Residence, Residential
Built in 1993
0.49 Acres Lot
$424,700 Zestimate®
$253/sqft
$2,423 Estimated rent
Home value
$424,700
$403,000 - $446,000
$2,423/mo
Zestimate® history
Owner options
List your home for rent
$2,423/mo
Rent Zestimate®
Find your next renter with Zillow Rental Manager. Plus, with online applications, you can quickly screen prospective tenants – for free.
$2,423/mo
Rent Zestimate®
Refinance and save
$2,485/mo
Est. payment
Refinancing to a lower rate could help reduce your monthly payments and save thousands over the life of the loan.
$2,485/mo
Est. payment
Explore your selling options
Work with a Zillow partner agent
Leverage their expertise and Zillow's premium Showcase listings to get your home seen by more buyers.
Get startedList with your own agent
Get your home in front of millions of buyers by listing it on Zillow.
Learn how to do itSell it yourself
Take full control of how buyers see your home on Zillow by listing For Sale by Owner (FSBO).
List your homeWhat's special
Zillow last checked:
Listing updated:
Listed by:
Bill Sutton 615-708-2548,
Real Broker,
Natalie Downs 615-336-5053,
Real Broker
Bought with:
Debbie DeLoach, 335776
Crye-Leike, Realtors
Source: RealTracs MLS as distributed by MLS GRID,MLS#: 3152643
Facts & features
Interior
Bedrooms & bathrooms
- Bedrooms: 3
- Bathrooms: 2
- Full bathrooms: 2
- Main level bedrooms: 3
Primary bathroom
- Features: Double Vanity
- Level: Double Vanity
Dining room
- Features: Combination
- Level: Combination
Living room
- Features: Separate
- Level: Separate
Other
- Features: Florida Room
- Level: Florida Room
Other
- Features: Utility Room
- Level: Utility Room
Heating
- Furnace, Natural Gas
Cooling
- Central Air
Appliances
- Included: Electric Oven, Dishwasher, Disposal, Refrigerator, Stainless Steel Appliance(s)
- Laundry: Electric Dryer Hookup, Washer Hookup
Features
- Ceiling Fan(s), Smart Thermostat, Walk-In Closet(s)
- Flooring: Carpet, Wood, Tile
- Basement: None
- Number of fireplaces: 1
- Fireplace features: Gas, Living Room
Interior area
- Total structure area: 1,679
- Total interior livable area: 1,679 sqft
- Finished area above ground: 1,679
Property
Parking
- Total spaces: 4
- Parking features: Garage Door Opener, Garage Faces Front, Concrete, Driveway
- Attached garage spaces: 2
- Uncovered spaces: 2
Features
- Levels: One
- Stories: 1
- Patio & porch: Porch, Covered, Deck, Patio
- Has private pool: Yes
- Pool features: In Ground
- Fencing: Partial
Lot
- Size: 0.49 Acres
- Dimensions: 93.41 x 241.98 IRR
- Features: Level
- Topography: Level
Details
- Parcel number: 126O E 02900 000
- Special conditions: Standard
Construction
Type & style
- Home type: SingleFamily
- Architectural style: Ranch
- Property subtype: Single Family Residence, Residential
Materials
- Brick
- Roof: Shingle
Condition
- New construction: No
- Year built: 1993
Utilities & green energy
- Sewer: Public Sewer
- Water: Public
- Utilities for property: Natural Gas Available, Water Available
Community & HOA
Community
- Security: Carbon Monoxide Detector(s), Smoke Detector(s)
- Subdivision: Foxfire Sec 2
HOA
- Has HOA: No
Location
- Region: Gallatin
Financial & listing details
- Price per square foot: $253/sqft
- Tax assessed value: $371,200
- Annual tax amount: $1,810
- Date on market: 3/18/2026
Price history
| Date | Event | Price |
|---|---|---|
| 4/10/2026 | Sold | $425,000+6.3%$253/sqft |
Source:  RealTracs MLS as distributed by MLS GRID #3152643 Report a problem RealTracs MLS as distributed by MLS GRID #3152643 Report a problem | ||
| 3/20/2026 | Contingent | $399,900$238/sqft |
Source: RealTracs MLS as distributed by MLS GRID #3152643 Report a problem | ||
| 3/19/2026 | Listed for sale | $399,900+9.6%$238/sqft |
Source: RealTracs MLS as distributed by MLS GRID #3152643 Report a problem | ||
| 1/19/2023 | Sold | $365,000-3.9%$217/sqft |
Source: RealTracs MLS as distributed by MLS GRID #2464365 Report a problem | ||
| 12/29/2022 | Pending sale | $379,900$226/sqft |
Source: RealTracs MLS as distributed by MLS GRID #2464365 Report a problem | ||
| 12/9/2022 | Contingent | $379,900$226/sqft |
Source: RealTracs MLS as distributed by MLS GRID #2464365 Report a problem | ||
| 12/7/2022 | Listed for sale | $379,900+179.7%$226/sqft |
Source: RealTracs MLS as distributed by MLS GRID #2464365 Report a problem | ||
| 5/7/2004 | Sold | $135,800+14.7%$81/sqft |
Source: Public Record Report a problem | ||
| 11/30/1998 | Sold | $118,400+7.6%$71/sqft |
Source: Public Record Report a problem | ||
| 7/2/1996 | Sold | $110,000$66/sqft |
Source: Public Record Report a problem | ||
Public tax history
| Year | Property taxes | Tax assessment |
|---|---|---|
| 2025 | $1,810 | $92,800 |
| 2024 | $1,810 +9.7% | $92,800 +71.6% |
| 2023 | $1,650 -0.3% | $54,075 -75% |
| 2022 | $1,656 +35.4% | $216,300 |
| 2021 | $1,223 | $216,300 |
| 2020 | $1,223 -26.1% | $216,300 |
| 2019 | $1,656 +318.7% | $216,300 +35.4% |
| 2018 | $396 -71.6% | $159,800 |
| 2017 | $1,395 | -- |
| 2016 | $1,395 | -- |
| 2015 | $1,395 +5.4% | -- |
| 2014 | $1,324 +42.9% | -- |
| 2011 | $927 -30% | $45,856 +4.3% |
| 2010 | $1,324 | $43,964 |
| 2009 | $1,324 | $43,964 |
| 2008 | -- | $43,964 +7.6% |
| 2007 | $1,389 | $40,841 |
| 2006 | $1,389 +11.9% | $40,841 +22.1% |
| 2005 | $1,241 | $33,447 |
| 2004 | $1,241 | $33,447 |
| 2002 | $1,241 | $33,447 +8.7% |
| 2001 | -- | $30,773 -75% |
| 2000 | -- | $123,092 |
Find assessor info on the county website
Neighborhood: 37066
Nearby homes
- $332,000-- bd2 ba1.5k sqft517 Autumndale Dr, Gallatin, TN 37066Off Market
- $353,3003 bd2 ba1.5k sqft509 Autumndale Dr, Gallatin, TN 37066Off Market
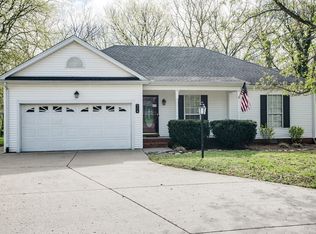
- $326,600-- bd2 ba1.3k sqft521 Autumndale Dr, Gallatin, TN 37066Off Market
- $385,1003 bd2 ba1.9k sqft562 Cottonwood Dr, Gallatin, TN 37066Off Market
- $341,5003 bd2 ba1.5k sqft516 Autumndale Dr, Gallatin, TN 37066Off Market
- $323,100-- bd2 ba1.4k sqft566 Cottonwood Dr, Gallatin, TN 37066Off Market
- $336,000-- bd2 ba1.4k sqft525 Autumndale Dr, Gallatin, TN 37066Off Market
- $382,900-- bd2 ba1.5k sqft520 Autumndale Dr, Gallatin, TN 37066Off Market
Nearby schools
GreatSchools rating
- 3/10Guild Elementary SchoolGrades: PK-5Distance: 0.8 mi
- 5/10Rucker Stewart Middle SchoolGrades: 6-8Distance: 0.3 mi
- 5/10Gallatin Senior High SchoolGrades: 9-12Distance: 0.5 mi
Schools provided by the listing agent
- Elementary: Guild Elementary
- Middle: Rucker Stewart Middle
- High: Gallatin Senior High School
Source: RealTracs MLS as distributed by MLS GRID. This data may not be complete. We recommend contacting the local school district to confirm school assignments for this home.
Get a cash offer in 3 minutes
Find out how much your home could sell for in as little as 3 minutes with a no-obligation cash offer.
Estimated market value
$424,700
Get a cash offer in 3 minutes
Find out how much your home could sell for in as little as 3 minutes with a no-obligation cash offer.
Estimated market value
$424,700
- Tennessee
- Sumner County
- Gallatin
- 37066
- 513 Autumndale Dr
Nearby cities
Nearby zip codes
Other Gallatin Topics
