Welcome to Avellino Isles! This gracious, luxurious Rafael unit has many upgrades. The den/office has custom French glass doors leading to the dining room. The upgraded kitchen has all Wolf, Sub-Zero and Cove appliances and custom granite countertops. The main bedroom closet has been redesigned by California Closets with wood storage chests of draws with granite top, multiple electric plugs, flush lighting and a hardwood floor. The main bath has a bidet for your comfort, plus new higher toilets. There are beautiful hardwood floors in the unit. The garage has an epoxy shop floor and full insulation, and air conditioning. Avellino Isles just finished redoing all the building's roofs, gutters and stucco painting. New lighting fixtures will be added to each building, and revitalized landscaping will complete the breathtaking community appearance. It is a pleasure to live in this prestigious community. The private Avellino clubhouse has a gym, social room, grills, saunas and an infinity edge pool plus more. Come see!
Sold for $1,155,000
$1,155,000
513 Avellino Isles CIR #36202, NAPLES, FL 34119
3beds
3,282sqft
Condominium
Built in 2005
-- sqft lot
$1,126,800 Zestimate®
$352/sqft
$7,743 Estimated rent
Home value
$1,126,800
$1.00M - $1.26M
$7,743/mo
Zestimate® history
Owner options
List your home for rent
$7,743/mo
Rent Zestimate®
Find your next renter with Zillow Rental Manager. Plus, with online applications, you can quickly screen prospective tenants – for free.
$7,743/mo
Rent Zestimate®
Refinance and save
$22,922/mo
Est. payment
Refinancing to a lower rate could help reduce your monthly payments and save thousands over the life of the loan.
$22,922/mo
Est. payment
Explore your selling options
Work with a Zillow partner agent
Leverage their expertise and Zillow's premium Showcase listings to get your home seen by more buyers.
Get startedList with your own agent
Get your home in front of millions of buyers by listing it on Zillow.
Learn how to do itSell it yourself
Take full control of how buyers see your home on Zillow by listing For Sale by Owner (FSBO).
List your homeWhat's special
Custom granite countertopsWood storage chestsHardwood floorsFull insulationCustom french glass doorsCalifornia closetsUpgraded kitchen
Zillow last checked:
Listing updated:
Listed by:
Ellen Mazzucco 239-272-1934,
Premier Sotheby's Int'l Realty
Bought with:
Deidre McClain
John R Wood Properties
Source: SWFLMLS,MLS#: 224087568 Originating MLS: Naples
Originating MLS: NaplesFacts & features
Interior
Bedrooms & bathrooms
- Bedrooms: 3
- Bathrooms: 4
- Full bathrooms: 3
- 1/2 bathrooms: 1
Rooms
- Room types: Den - Study, Open Porch/Lanai, Screened Lanai/Porch, 3 Bedrooms Plus Den
Primary bedroom
- Dimensions: 18 x 15
Bedroom
- Dimensions: 15 x 13
Bedroom
- Dimensions: 13 x 12
Den
- Dimensions: 15 x 12
Dining room
- Dimensions: 12 x 12
Garage
- Dimensions: 21 x 20
Kitchen
- Dimensions: 17 x 11
Heating
- Central
Cooling
- Central Air
Appliances
- Included: Electric Cooktop, Dishwasher, Dryer, Microwave, Refrigerator, Self Cleaning Oven, Oven, Washer, Wine Cooler
- Laundry: Inside, Laundry Tub
Features
- Coffered Ceiling(s), Custom Mirrors, Foyer, French Doors, Laundry Tub, Pantry, Smoke Detectors, Wired for Sound, Tray Ceiling(s), Walk-In Closet(s), Window Coverings, Den - Study, Laundry in Residence, Open Porch/Lanai, Screened Lanai/Porch
- Flooring: Carpet, Tile, Wood
- Doors: French Doors, Impact Resistant Doors
- Windows: Window Coverings, Impact Resistant Windows, Shutters Electric
- Has fireplace: No
Interior area
- Total structure area: 4,460
- Total interior livable area: 3,282 sqft
Property
Parking
- Total spaces: 2
- Parking features: Deeded, Driveway, Guest, Paved, Attached
- Attached garage spaces: 2
- Has uncovered spaces: Yes
Features
- Levels: Two
- Stories: 2
- Patio & porch: Deck, Open Porch/Lanai, Screened Lanai/Porch
- Exterior features: Courtyard
- Pool features: Community
- Spa features: Community, Bath
- Has view: Yes
- View description: Landscaped Area, Pool/Club, Water Feature
- Has water view: Yes
- Water view: Water Feature
- Waterfront features: None
Lot
- Features: Zero Lot Line
Details
- Parcel number: 22670703728
- Other equipment: Intercom
Construction
Type & style
- Home type: Condo
- Property subtype: Condominium
Materials
- Block, Stucco
- Foundation: Concrete Block
- Roof: Shingle
Condition
- New construction: No
- Year built: 2005
Utilities & green energy
- Water: Central
Community & HOA
Community
- Features: Clubhouse, Pool, Fitness Center, Sidewalks, Street Lights, Gated
- Security: Smoke Detector(s), Gated Community
- Subdivision: AVELLINO ISLES
HOA
- Has HOA: Yes
- Amenities included: Barbecue, Bike And Jog Path, Clubhouse, Pool, Community Room, Spa/Hot Tub, Fitness Center, Hobby Room, Internet Access, Library, Sauna, Sidewalk, Streetlight, Underground Utility
- HOA fee: $15,792 annually
Location
- Region: Naples
Financial & listing details
- Price per square foot: $352/sqft
- Tax assessed value: $969,422
- Annual tax amount: $5,471
- Date on market: 11/6/2024
- Lease term: Buyer Finance/Cash
- Contingency: Sale of Home
- Road surface type: Paved
Price history
| Date | Event | Price |
|---|---|---|
| 9/17/2025 | Sold | $1,155,000-3.8%$352/sqft |
Source:  SWFLMLS #224087568 Report a problem SWFLMLS #224087568 Report a problem | ||
| 5/5/2025 | Pending sale | $1,200,000$366/sqft |
Source: SWFLMLS #224087568 Report a problem | ||
| 3/28/2025 | Price change | $1,200,000-4%$366/sqft |
Source: SWFLMLS #224087568 Report a problem | ||
| 2/28/2025 | Price change | $1,249,900-2%$381/sqft |
Source: SWFLMLS #224087568 Report a problem | ||
| 1/27/2025 | Price change | $1,275,000-3.8%$388/sqft |
Source: SWFLMLS #224087568 Report a problem | ||
| 11/6/2024 | Listed for sale | $1,325,000+102.8%$404/sqft |
Source: SWFLMLS #224087568 Report a problem | ||
| 12/27/2005 | Sold | $653,500$199/sqft |
Source: Public Record Report a problem | ||
Public tax history
| Year | Property taxes | Tax assessment |
|---|---|---|
| 2025 | $5,599 +2.3% | $600,723 +2.9% |
| 2024 | $5,472 +5.7% | $583,793 +3% |
| 2023 | $5,178 -3.1% | $566,789 +3% |
| 2022 | $5,346 -1.2% | $550,281 +3% |
| 2021 | $5,409 +2.5% | $534,253 +1.4% |
| 2020 | $5,280 +1.7% | $526,877 +2.3% |
| 2019 | $5,191 +2.2% | $515,031 +1.9% |
| 2018 | $5,077 -4% | $505,428 +2.1% |
| 2017 | $5,291 +1.5% | $495,032 +2.1% |
| 2016 | $5,213 +2.5% | $484,850 +0.7% |
| 2015 | $5,084 -0.8% | $481,480 +12.6% |
| 2014 | $5,125 +3.5% | $427,659 +1.7% |
| 2013 | $4,951 -1.2% | $420,600 |
| 2012 | $5,012 -12% | $420,600 -12.7% |
| 2011 | $5,692 +1.6% | $482,046 |
| 2010 | $5,603 -8.1% | $482,046 |
| 2009 | $6,094 | $482,046 -20.8% |
| 2008 | $6,094 -9.9% | $608,559 +0.3% |
| 2007 | $6,765 +2890.6% | $606,501 +2.5% |
| 2006 | $226 | $591,708 +3222.3% |
| 2005 | $226 | $17,810 |
Find assessor info on the county website
Neighborhood: Vineyards
Nearby homes
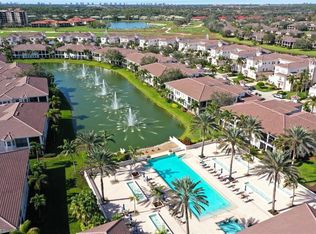
- $950,0003 bd4 ba2.8k sqft513 Avellino Isles Cir #101, Naples, FL 34119Sold
- $2,400,700-- bd-- ba5.9k sqft595 Avellino Isles Cir, Naples, FL 34119Off Market
- $835,7003 bd4 ba2.8k sqft591 Avellino Isles Cir APT 22101, Naples, FL 34119Off Market
- $811,0003 bd4 ba2.8k sqft591 Avellino Isles Cir APT 22102, Naples, FL 34119Off Market
- $933,3003 bd4 ba3.2k sqft591 Avellino Isles Cir APT 22201, Naples, FL 34119Off Market
- $945,1003 bd4 ba3.2k sqft591 Avellino Isles Cir APT 22202, Naples, FL 34119Off Market
- $1,100,0003 bd4 ba2.8k sqft509 Avellino Isles Cir APT 37101, Naples, FL 34119Sold
- $890,7003 bd4 ba3.2k sqft517 Avellino Isles Cir APT 35102, Naples, FL 34119Off Market
Nearby schools
GreatSchools rating
- 9/10Vineyards Elementary SchoolGrades: PK-5Distance: 0.7 mi
- 10/10Oakridge Middle SchoolGrades: 6-8Distance: 3 mi
- 8/10Barron Collier High SchoolGrades: 9-12Distance: 2.4 mi
Schools provided by the listing agent
- Elementary: VINEYARDS
- Middle: OAKRIDGE
Source: SWFLMLS. This data may not be complete. We recommend contacting the local school district to confirm school assignments for this home.


Get pre-qualified for a loan
At Zillow Home Loans, we can pre-qualify you in as little as 5 minutes with no impact to your credit score.An equal housing lender. NMLS #10287.
Sell for more on Zillow
Get a Zillow Showcase℠ listing at no additional cost and you could sell for .
$1,126,800
2% more
+$22,536
With Zillow Showcase(estimated)
$1,149,336
- Florida
- Collier County
- Naples
- 34119
- Vineyards
- 513 Avellino Isles CIR Unit 36202
Nearby cities
Nearby neighborhoods
Nearby zip codes
Other Naples Topics
