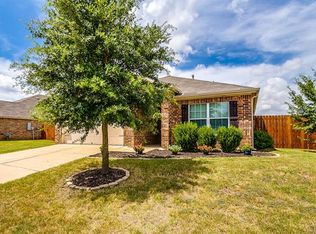
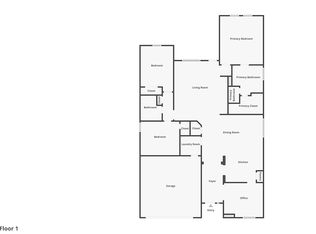
Ask for details about the $8,000 Lender incentive! Welcome home to 513 Bailer Drive, a beautifully maintained single-story brick home that checks every box. From the moment you pull up, the classic brick elevation, mature landscaping, sidewalks and two-car garage set the tone for what's inside. Step through the front entry into a warm and inviting foyer that opens to a formal dining room featuring tile floors, an arched entryway, and natural light that pours in through oversized windows. The space is generous enough to seat the whole family and flows seamlessly into the heart of the home.
The kitchen features rich cherry cabinetry, gleaming granite countertops, a gas range, and a peninsula bar that connects effortlessly to the open living area. Whether you're prepping dinner or entertaining, the layout keeps you in the conversation.
The living room is spacious and comfortable, with warm-toned laminate wood floors, a decorative ceiling fan, and a sight line straight through to the kitchen. This home has an open-concept feel that lives larger than the square footage suggests.
The primary suite offers a private retreat with a garden soaking tub, separate walk-in shower, and a walk-in closet. Secondary bedrooms are well-separated, and the tile-floored bathrooms are clean and functional.
Outside, the fully fenced backyard gives you plenty of room to spread out, entertain, or let kids and pets roam. Quick access to major highways, minutes from HEB, schools, shopping, dining, and medical facilities makes the location as practical as it is convenient. This one is move-in ready and waiting for someone to make it their own.
For sale
Price cut: $8K (6/13)
$274,900
513 Bailer Dr, Crowley, TX 76036
3beds
1,602sqft
Single Family Residence
Built in 2014
8,494 Square Feet Lot
$-- Zestimate®
$172/sqft
$37/mo HOA
What's special
Two-car garageWarm and inviting foyerFormal dining roomWarm-toned laminate wood floorsTile floorsArched entrywayGleaming granite countertops
- 140 days
- 263
- 14
Zillow last checked:
Listing updated:
Listed by:
Daniel Finzel 0729309,
Home Nectar 817-948-0848
Source: NTREIS,MLS#: 21231563
Facts & features
Interior
Bedrooms & bathrooms
- Bedrooms: 3
- Bathrooms: 2
- Full bathrooms: 2
Primary bedroom
- Features: Ceiling Fan(s)
- Level: First
- Dimensions: 14 x 13
Bedroom
- Level: First
- Dimensions: 13 x 11
Bedroom
- Level: First
- Dimensions: 13 x 11
Primary bathroom
- Features: Built-in Features
- Level: First
- Dimensions: 10 x 8
Dining room
- Level: First
- Dimensions: 13 x 10
Other
- Level: First
- Dimensions: 9 x 5
Kitchen
- Level: First
- Dimensions: 15 x 10
Laundry
- Level: First
- Dimensions: 7 x 5
Living room
- Features: Ceiling Fan(s)
- Level: First
- Dimensions: 26 x 16
Heating
- Central, Electric
Cooling
- Attic Fan, Central Air, Ceiling Fan(s), Electric
Appliances
- Included: Some Gas Appliances, Dishwasher, Electric Oven, Gas Cooktop, Disposal, Gas Water Heater, Microwave, Plumbed For Gas
- Laundry: Washer Hookup, Electric Dryer Hookup, In Hall
Features
- High Speed Internet
- Has basement: No
- Has fireplace: No
Interior area
- Total interior livable area: 1,602 sqft
Video & virtual tour
Property
Parking
- Total spaces: 2
- Parking features: Common, Door-Single, Driveway, Garage Faces Front, Garage, Garage Door Opener
- Attached garage spaces: 2
Features
- Levels: One
- Stories: 1
- Patio & porch: Covered
- Exterior features: Lighting, Rain Gutters
- Pool features: None
Lot
- Size: 8,494 Square Feet
Details
- Parcel number: 41194853
Construction
Type & style
- Home type: SingleFamily
- Architectural style: Detached
- Property subtype: Single Family Residence
Materials
- Brick
Condition
- Resale
- Year built: 2014
Utilities & green energy
- Sewer: Public Sewer
- Water: Public
- Utilities for property: Cable Available, Electricity Connected, Sewer Available, Water Available
Community & HOA
Community
- Features: Curbs
- Security: Security System, Smoke Detector(s)
- Subdivision: Creekside Add
HOA
- Has HOA: Yes
- Services included: Association Management
- HOA fee: $440 annually
- HOA name: Essex
- HOA phone: 972-428-2030
Location
- Region: Crowley
Financial & listing details
- Price per square foot: $172/sqft
- Tax assessed value: $272,862
- Annual tax amount: $6,429
- Date on market: 4/17/2026
- Cumulative days on market: 150 days
- Listing terms: Cash,Conventional,FHA,VA Loan
- Road surface type: Asphalt
Estimated market value
Not available
Estimated sales range
Not available
Not available
Price history
| Date | Event | Price |
|---|---|---|
| 6/13/2026 | Price change | $274,900-2.8%$172/sqft |
Source: NTREIS #21231563 Report a problem | ||
| 5/21/2026 | Price change | $282,900-0.7%$177/sqft |
Source: NTREIS #21231563 Report a problem | ||
| 4/17/2026 | Listed for sale | $284,900+54%$178/sqft |
Source: NTREIS #21231563 Report a problem | ||
| 2/10/2018 | Sold | -- |
Source: Agent Provided Report a problem | ||
| 2/3/2018 | Pending sale | $185,000$115/sqft |
Source: Momentum Real Estate Group,LLC #13752742 Report a problem | ||
| 1/12/2018 | Listed for sale | $185,000$115/sqft |
Source: Momentum Real Estate Group,LLC #13752742 Report a problem | ||
Public tax history
| Year | Property taxes | Tax assessment |
|---|---|---|
| 2025 | $6,429 +0.4% | $272,862 |
| 2024 | $6,401 +3.1% | $272,862 +3.4% |
| 2023 | $6,209 +5% | $263,832 +19% |
| 2022 | $5,913 +11.9% | $221,737 +17.3% |
| 2021 | $5,286 +0.9% | $188,965 +2.1% |
| 2020 | $5,237 -0.7% | $185,155 -0.3% |
| 2019 | $5,274 +9.8% | $185,759 +15% |
| 2018 | $4,802 +4.3% | $161,478 +5.2% |
| 2017 | $4,602 -2.3% | $153,527 -1.7% |
| 2016 | $4,709 +1342.7% | $156,128 +9.1% |
| 2015 | $326 | $143,104 +1210.2% |
| 2014 | $326 | $10,922 |
| 2013 | -- | $10,922 |
| 2012 | -- | $10,922 |
| 2011 | -- | $10,922 -65.9% |
| 2010 | -- | $32,000 |
| 2009 | -- | $32,000 +23.5% |
| 2008 | -- | $25,920 |
| 2007 | -- | $25,920 |
Find assessor info on the county website
Monthly payment
Est. payment
Payment breakdown
Explore the cost of this home by adjusting the details. Changes won't be saved.Climate risks
Neighborhood: 76036
Nearby schools
Schools provided by the listing agent
- Elementary: Deer Creek
- Middle: Richard Allie
- High: Crowley
- District: Crowley ISD
Source: NTREIS. This data may not be complete. We recommend contacting the local school district to confirm school assignments for this home.
Similar homes
- $289,9004 bd2 ba1.8k sqft441 Buoy Dr, Crowley, TX 76036For Sale
 MLS ID #21336838, Rachel Robertson. NTREIS
 - $269,9003 bd2 ba2k sqft540 S Heights Dr, Crowley, TX 76036For Sale
 MLS ID #21324324, Kelli Trice. NTREIS
 - $305,0004 bd2 ba1.9k sqft1144 Park Gln, Crowley, TX 76036For Sale
 MLS ID #21360652, Kelly Snodgrass. NTREIS
 - $339,9003 bd2 ba1.8k sqft933 Keel Line Dr, Crowley, TX 76036For Sale
 MLS ID #21310061, Chandler Crouch. NTREIS
