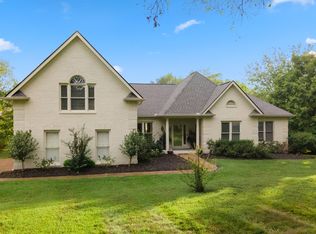
Tucked away in a serene, tree-lined setting in the heart of Franklin, Tennessee, this beautifully maintained home strikes the perfect balance between classic charm and modern updates—all just two miles from I-65. Set on nearly an acre of private land, the property invites both relaxation and entertaining with its stunning two-tier porch: an upper-level screened-in retreat with vaulted ceilings and peaceful views, and a spacious lower deck ideal for gatherings. Inside, soaring ceilings and skylights, fitted with custom remote-controlled shades, fill the home with natural light, creating a warm, open atmosphere. The kitchen features granite countertops, updated appliances, and a cozy breakfast nook. Upstairs, the en suite boasts a fully remodeled bath, while granite countertops extend into the first-floor bathrooms for a cohesive touch of luxury. The primary bedroom features a walk-in closet with custom-built-in storage, seamlessly blending style and functionality. Recent upgrades include a new roof and a new heating and cooling system, ensuring long-term comfort and peace of mind. Additional highlights include an encapsulated crawl space for energy efficiency, custom shutters, a tankless water heater, a spacious rec room, a dedicated home office, and a 3-car garage—offering comfort, flexibility, and functionality for any lifestyle. Private, peaceful, and move-in ready, this home embodies Tennessee living at its finest—just minutes from the best of Franklin and the convenience of I-65. *Offering some furniture for a separate bill of sale*
Closed
Zillow last checked:
Listing updated:
Bought with:
Michelle Snee, 322052
Benchmark Realty, LLC
Source: RealTracs MLS as distributed by MLS GRID,MLS#: 3220209
Price history
| Date | Event | Price |
|---|---|---|
| 8/18/2026 | Sold | $1,225,000-5.7%$289/sqft |
Source:  RealTracs MLS as distributed by MLS GRID #3220209 Report a problem RealTracs MLS as distributed by MLS GRID #3220209 Report a problem | ||
| 7/8/2026 | Contingent | $1,299,000$307/sqft |
Source: RealTracs MLS as distributed by MLS GRID #3220209 Report a problem | ||
| 6/20/2026 | Listed for sale | $1,299,000$307/sqft |
Source: RealTracs MLS as distributed by MLS GRID #3220209 Report a problem | ||
| 6/12/2026 | Contingent | $1,299,000$307/sqft |
Source: RealTracs MLS as distributed by MLS GRID #3220209 Report a problem | ||
| 5/22/2026 | Listed for sale | $1,299,000-3.6%$307/sqft |
Source: RealTracs MLS as distributed by MLS GRID #3220209 Report a problem | ||
| 2/12/2026 | Listing removed | $7,000$2/sqft |
Source: Zillow Rentals Report a problem | ||
| 11/24/2025 | Price change | $7,000-12.5%$2/sqft |
Source: Zillow Rentals Report a problem | ||
| 10/12/2025 | Price change | $8,000-11.1%$2/sqft |
Source: Zillow Rentals Report a problem | ||
| 9/29/2025 | Price change | $9,000-10%$2/sqft |
Source: Zillow Rentals Report a problem | ||
| 9/6/2025 | Listed for rent | $10,000$2/sqft |
Source: Zillow Rentals Report a problem | ||
| 9/4/2025 | Listing removed | $1,348,000$318/sqft |
Source: RealTracs MLS as distributed by MLS GRID #2922378 Report a problem | ||
| 6/30/2025 | Listed for sale | $1,348,000+154.4%$318/sqft |
Source: RealTracs MLS as distributed by MLS GRID #2922378 Report a problem | ||
| 5/10/2010 | Listing removed | $529,900$125/sqft |
Source: Village Real Estate Services #1171973 Report a problem | ||
| 4/9/2010 | Listed for sale | $529,900+11.6%$125/sqft |
Source: Village Real Estate Services #1171973 Report a problem | ||
| 6/6/2006 | Sold | $475,000+40.4%$112/sqft |
Source: Public Record Report a problem | ||
| 7/30/1998 | Sold | $338,199$80/sqft |
Source: Public Record Report a problem | ||

Get a cash offer in 3 minutes
Find out how much your home could sell for in as little as 3 minutes with a no-obligation cash offer.
Estimated market value
$1,225,500
